
Search results for "Cashier" in Home Design Ideas




 California Closets Southdale
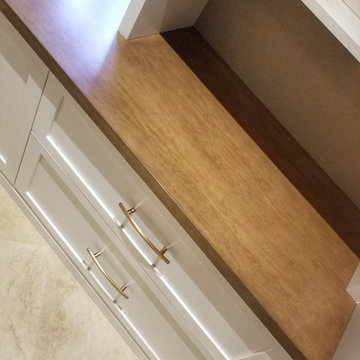
California Closets designs closet spaces to be more functional. With 40 years of expertise, we know how to maximize storage space.
See blog post:
https://www.minnepristineco.com/single-post/2018/04/08/MINNE-PRISTINE-COS-CLOSET-TOUR-
Find the right local pro for your project
 Dargan Landscape Architects
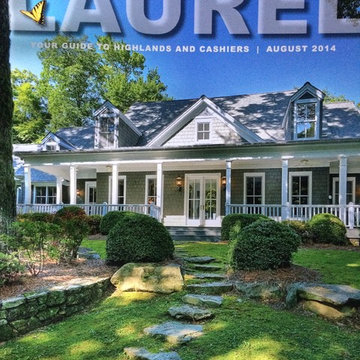
On the cover of Laurel Magazine. We love the shadows that play peek-a-boo with this gorgeous front landscape design. The green and clear blue sky just say "wow". What a beautiful way to exit and enter this fabulous home. Cashiers, North Carolina.

 Casiano Fine Finishes Inc
The kitchen showcases sleek Conestoga Blanco 619 panel cabinets, constructed from robust 3/4 domestic plywood. These upper cabinets are 42 inches tall, maximizing storage space and enhancing the modern aesthetic. Lower cabinets are designed exclusively with drawers, increasing accessibility and efficiency in kitchen organization. A unique hidden cabinet in the last right upper unit offers discrete storage, and an absence of a light valance ensures a sleek, seamless installation. The cabinet above the refrigerator features an upward-opening mechanism for ease of access. A custom hood over the stove and a convenient pot filler faucet further enhance the kitchen’s functionality. The inclusion of tunable white under-cabinet lighting from Hafele Loox 5 allows for adjustable color temperatures, catering to different activities and times of day, thus melding practicality with custom ambiance. Equipped with LG's Signature series stove and refrigerator, this kitchen embodies modern functionality and style.
 renovationstationnc
Preston Cook
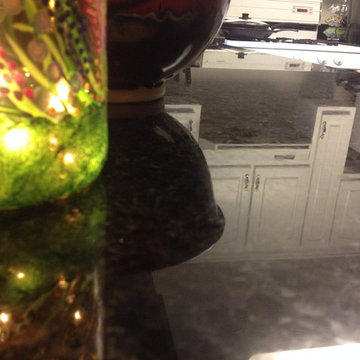
Example of a mid-sized classic u-shaped medium tone wood floor eat-in kitchen design with a double-bowl sink, raised-panel cabinets, white cabinets, granite countertops, black backsplash, stone slab backsplash and stainless steel appliances
Example of a mid-sized classic u-shaped medium tone wood floor eat-in kitchen design with a double-bowl sink, raised-panel cabinets, white cabinets, granite countertops, black backsplash, stone slab backsplash and stainless steel appliances

 Judith Taylor Designs
Example of a mid-sized transitional 3/4 concrete floor and brown floor alcove bathtub design in Toronto with flat-panel cabinets, black cabinets, a two-piece toilet, multicolored walls, an undermount sink, quartz countertops and white countertops

 Rico's Fabrication limited
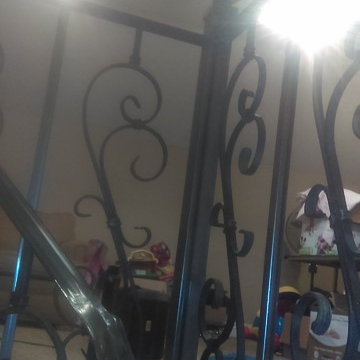
Rico Florez of Rico's Fabrications limited liability company.
Ornate staircase photo in Salt Lake City
Ornate staircase photo in Salt Lake City






 Green Village WoodWorking
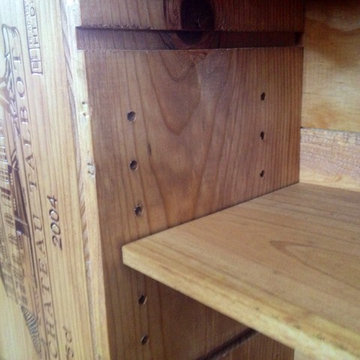
Custom made wine crate coffee table. Close up shot showing the movable shelves.
Cottage chic home design photo in New York
Cottage chic home design photo in New York



5