
Search results for "Casing casing" in Home Design Ideas
 White Birch Builders, Inc.
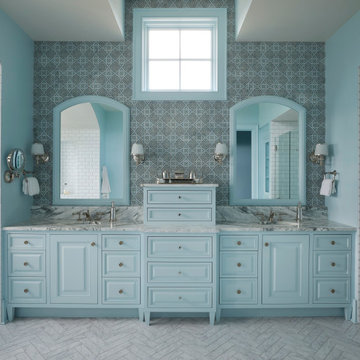
Elegant master white tile and subway tile double-sink bathroom photo in Grand Rapids with blue cabinets, multicolored walls, an undermount sink and raised-panel cabinets
 Ford 3 Architects, LLC
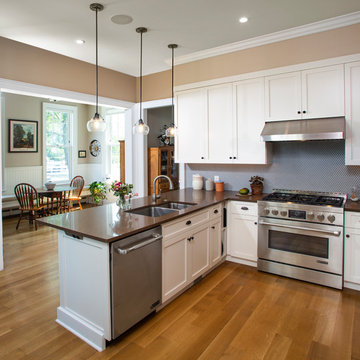
Elegant l-shaped medium tone wood floor kitchen photo in New York with a double-bowl sink, shaker cabinets, white cabinets, blue backsplash, mosaic tile backsplash, stainless steel appliances, a peninsula and brown countertops
 Mix Design Group
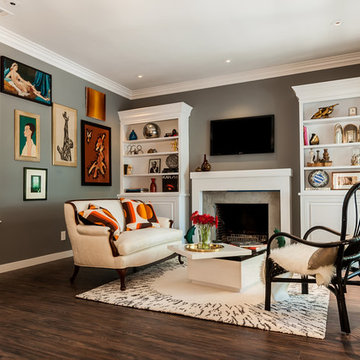
Another view of the living room, featuring custom built-ins flanking the fireplace, replacing windows that faced a stucco wall. New casings frame original built-in shelving on the adjoining wall, matching the cleaner casings added to the doors and windows throughout the house.
Find the right local pro for your project
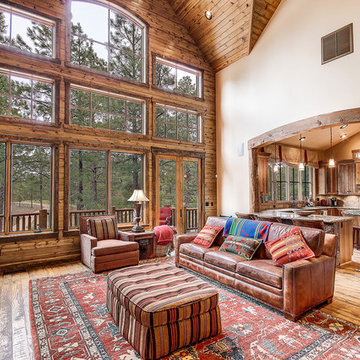
Inspiration for a large rustic formal and open concept medium tone wood floor and brown floor living room remodel in Phoenix with beige walls, a standard fireplace, a stone fireplace and no tv
 A Closet Case
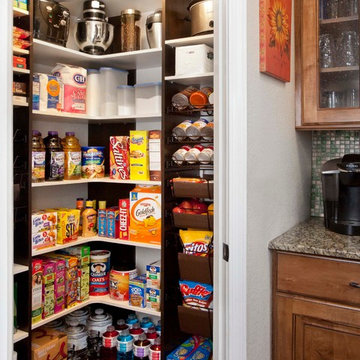
Inspiration for a small timeless medium tone wood floor and brown floor kitchen pantry remodel in Charleston with open cabinets and white cabinets
 Pineapples, Palms, Etc.
Ben Brantley
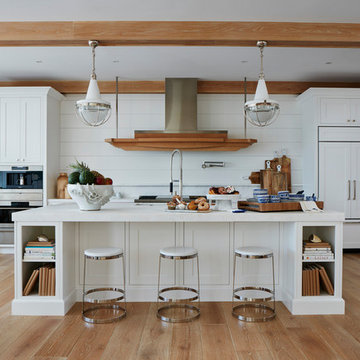
Beach style light wood floor and beige floor kitchen photo in Miami with shaker cabinets, white cabinets, white backsplash, paneled appliances and an island
Beach style light wood floor and beige floor kitchen photo in Miami with shaker cabinets, white cabinets, white backsplash, paneled appliances and an island
 FJU Photography
Fredric J Ueckert
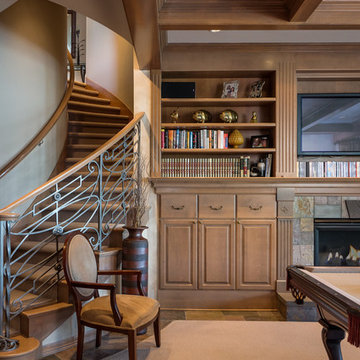
Example of a classic family room design in Seattle with a standard fireplace and a stone fireplace
Example of a classic family room design in Seattle with a standard fireplace and a stone fireplace

Sponsored
Columbus, OH
Free consultation for landscape design!

Peabody Landscape Group
Columbus' Reliable Landscape Design & Contracting
 Elena Eskandari - Case Design/Remodeling Inc.
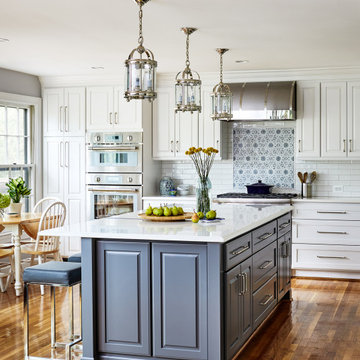
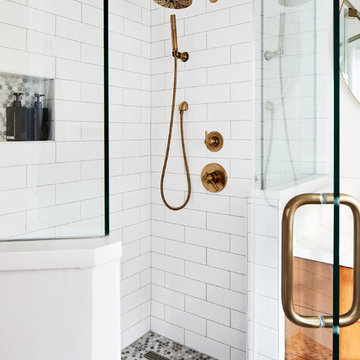
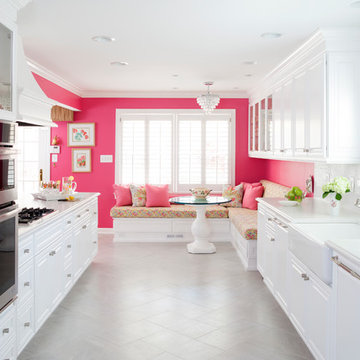
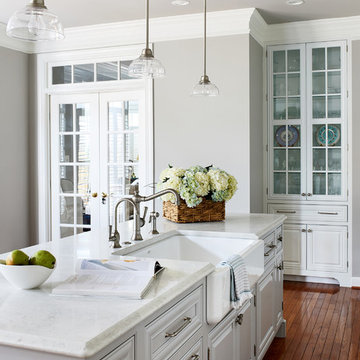
Inspiration for a mid-sized transitional l-shaped medium tone wood floor and brown floor kitchen remodel in DC Metro with a farmhouse sink, raised-panel cabinets, white cabinets, quartz countertops, white backsplash, subway tile backsplash, stainless steel appliances and white countertops
 Case Architects & Remodelers
Project Developer Jim Wrenn http://www.houzz.com/pro/jwrenn1/jim-wrenn-case-design-remodeling-inc
Designer Stephanie Dickens http://www.houzz.com/pro/sdickens1/stephanie-dickens-case-design-remodeling-inc
Project Manager Rich Gettys
Photography by Stacy Zarin Goldberg
 Crystal Kitchen + Bath
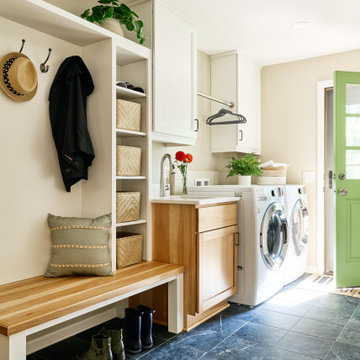
Example of a mid-sized transitional single-wall porcelain tile utility room design in Minneapolis with an undermount sink, recessed-panel cabinets, light wood cabinets, quartz countertops, beige walls, a side-by-side washer/dryer and white countertops
 Emperial Hardwood Flooring
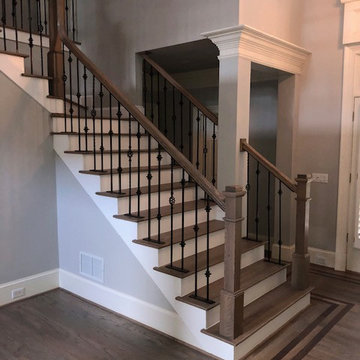
Mid-sized transitional wooden l-shaped mixed material railing staircase photo in Atlanta with painted risers
 John Case Adams, Architect
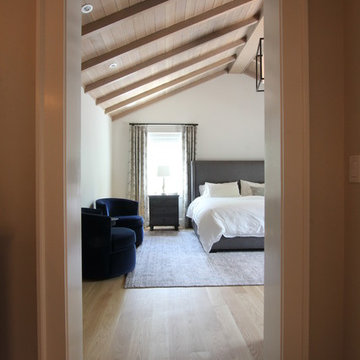
This project required the renovation of the Master Bedroom area of a Westchester County country house. Previously other areas of the house had been renovated by our client but she had saved the best for last. We reimagined and delineated five separate areas for the Master Suite from what before had been a more open floor plan: an Entry Hall; Master Closet; Master Bath; Study and Master Bedroom. We clarified the flow between these rooms and unified them with the rest of the house by using common details such as rift white oak floors; blackened Emtek hardware; and french doors to let light bleed through all of the spaces. We selected a vein cut travertine for the Master Bathroom floor that looked a lot like the rift white oak flooring elsewhere in the space so this carried the motif of the floor material into the Master Bathroom as well. Our client took the lead on selection of all the furniture, bath fixtures and lighting so we owe her no small praise for not only carrying the design through to the smallest details but coordinating the work of the contractors as well.


 Case Architects & Remodelers
Project Developer Michael Sass
https://www.houzz.com/pro/msass/michael-sass-case-design-remodeling-inc?lt=hl
Designer Allie Mann
https://www.houzz.com/pro/inspiredbyallie/allie-mann-case-design-remodeling-inc?lt=hl
Photography: Stacy Zarin Goldberg 2018
 the Design Studio, LLC
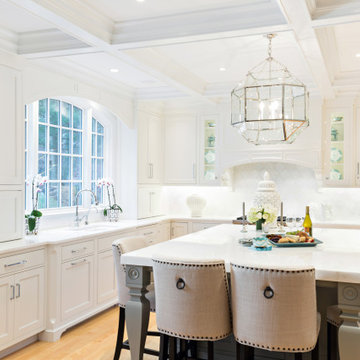
Eat-in kitchen - large traditional u-shaped light wood floor and coffered ceiling eat-in kitchen idea in Boston with an undermount sink, beaded inset cabinets, white cabinets, quartzite countertops, white backsplash, marble backsplash, paneled appliances, an island and white countertops
 Heritage Construction Companies, LLC.
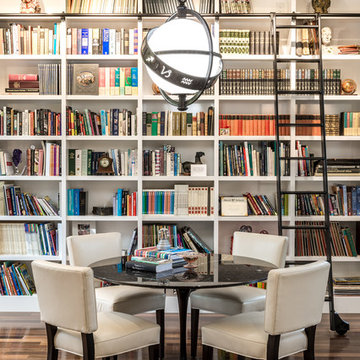
Family room library - large contemporary open concept medium tone wood floor family room library idea in Minneapolis with white walls, no fireplace and no tv
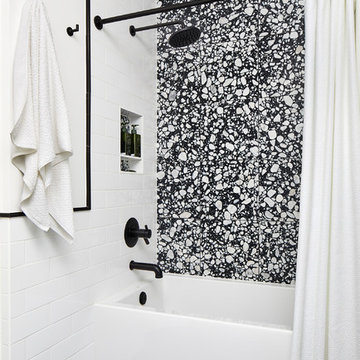
 Carolyn Elleman - Case Design Remodeling Inc.
Inspiration for a small modern kids' alcove bathtub remodel in DC Metro with flat-panel cabinets, white cabinets, a one-piece toilet, white walls and quartzite countertops

Sponsored
Fredericksburg, OH

High Point Cabinets
Columbus' Experienced Custom Cabinet Builder | 4x Best of Houzz Winner
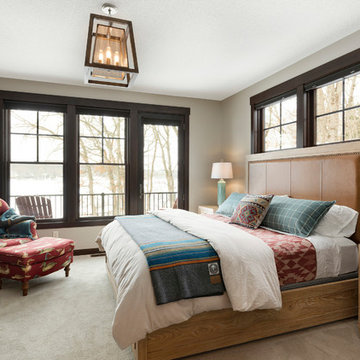
 Hartman Homes
Bedroom - rustic master carpeted and gray floor bedroom idea in Minneapolis with gray walls and no fireplace

 High Pointe Custom Homes LLC
Josh Beeman Photography
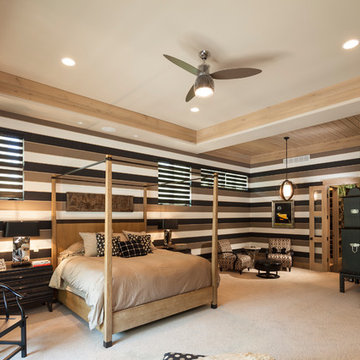
Bedroom - transitional master carpeted bedroom idea in Cincinnati with multicolored walls
Bedroom - transitional master carpeted bedroom idea in Cincinnati with multicolored walls
165