
Search results for "Casing examples" in Home Design Ideas
 Martinez Hardwood Floors
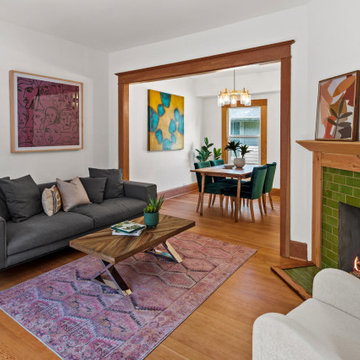
The heritage details of the home remain ever present including wood casings and an emerald fireplace, all of which are accentuated by the newly restored original Douglas Fir floors. This heritage home circa 1913 is a great example of how we can restore old hardwood floors and turn a traditional turn of the century home into an updated character home with modern spaces.

 Cuppett Kilpatrick Architecture + Interior Design
photo by Whit Preston
Example of a small trendy enclosed light wood floor and brown floor living room design in Austin with white walls, a ribbon fireplace and a plaster fireplace
Example of a small trendy enclosed light wood floor and brown floor living room design in Austin with white walls, a ribbon fireplace and a plaster fireplace

 Stephen Alexander Homes & Neighborhoods
Jonathan Edwards Media
Large elegant two-story mixed siding gable roof photo
Large elegant two-story mixed siding gable roof photo
Find the right local pro for your project

 Urban Pacific Homes and Development
Transitional l-shaped medium tone wood floor eat-in kitchen photo in San Francisco with an undermount sink, shaker cabinets, white cabinets, multicolored backsplash, mosaic tile backsplash, stainless steel appliances and an island

 Trinity Design & Remodel
Example of a large ornate u-shaped medium tone wood floor enclosed kitchen design in Cincinnati with glass-front cabinets, white cabinets, marble countertops, an island, an undermount sink, white backsplash, subway tile backsplash and stainless steel appliances


 Longview Builders, Inc.
Large trendy master white tile and subway tile brown floor corner shower photo with flat-panel cabinets, white cabinets, an undermount tub, an undermount sink, a hinged shower door and beige countertops

Sponsored
Columbus, OH

Structural Remodeling
Franklin County's Heavy Timber Specialists | Best of Houzz 2020!

 Jennifer Chapman Designs
Karen Palmer Photography
Mid-sized eclectic l-shaped medium tone wood floor and brown floor kitchen photo in St Louis with a single-bowl sink, shaker cabinets, quartz countertops, brick backsplash, stainless steel appliances, an island, white countertops and blue cabinets
Mid-sized eclectic l-shaped medium tone wood floor and brown floor kitchen photo in St Louis with a single-bowl sink, shaker cabinets, quartz countertops, brick backsplash, stainless steel appliances, an island, white countertops and blue cabinets

 Chicago Specialty Gardens, Inc.
Flames dance as the sun sets over Chicago.
Photo courtesy Van Inwegen Digital Arts
Mid-sized trendy rooftop deck photo in Chicago with a fire pit
Mid-sized trendy rooftop deck photo in Chicago with a fire pit

 Gary Sasnett Design
This space was once a drab closet and now a handsome bar for family and friends to enjoy...
Example of a mid-sized classic open concept and single-wall brown floor and dark wood floor wet bar design in Birmingham with a bar, white walls, no fireplace, no tv, an undermount sink, recessed-panel cabinets, blue cabinets, wood countertops and brown countertops
Example of a mid-sized classic open concept and single-wall brown floor and dark wood floor wet bar design in Birmingham with a bar, white walls, no fireplace, no tv, an undermount sink, recessed-panel cabinets, blue cabinets, wood countertops and brown countertops

 Bee's Knees Design, LLC
Kyle Caldwell
Inspiration for a large timeless formal and enclosed light wood floor living room remodel in Boston with a skylight, blue walls, no fireplace and no tv
Inspiration for a large timeless formal and enclosed light wood floor living room remodel in Boston with a skylight, blue walls, no fireplace and no tv

 John Kraemer & Sons
Builder: John Kraemer & Sons | Design: Charlie & Co. Design | Interior Design: Martha O'Hara Interiors | Photography: Landmark Photography
Elegant l-shaped dark wood floor kitchen photo in Minneapolis with an undermount sink, shaker cabinets, white cabinets, white backsplash, stainless steel appliances and an island
Elegant l-shaped dark wood floor kitchen photo in Minneapolis with an undermount sink, shaker cabinets, white cabinets, white backsplash, stainless steel appliances and an island

 LDa Architecture & Interiors
TEAM
Architect: LDa Architecture & Interiors
Builder: 41 Degrees North Construction, Inc.
Landscape Architect: Wild Violets (Landscape and Garden Design on Martha's Vineyard)
Photographer: Sean Litchfield Photography

Sponsored
Columbus, OH
Free consultation for landscape design!

Peabody Landscape Group
Franklin County's Reliable Landscape Design & Contracting

 Buildwell
Remodeled basement includes recreational room, craft / sewing room, kids playrooms, music studio, bar, custom steel & wood island, guest bedroom and bath
(Photographs by Daniel O' Connor)

 Jordan Rosenberg Architect
Elegant wooden curved wood railing staircase photo in New York with painted risers

 LeBlanc Design
Leblanc Design, LLC
Michael J Lee Photography
Example of a transitional freestanding desk study room design in Boston with beige walls and a standard fireplace
Example of a transitional freestanding desk study room design in Boston with beige walls and a standard fireplace

Inspiration for a small transitional single-wall ceramic tile utility room remodel in Chicago with an undermount sink, raised-panel cabinets, white cabinets, granite countertops, gray walls and a side-by-side washer/dryer

Sponsored
Columbus, OH

Hope Restoration & General Contracting
Columbus Design-Build, Kitchen & Bath Remodeling, Historic Renovations

 eMZed Architecture
Dining room opened to renovated kitchen with cased opening and craftsman columns.
Enclosed dining room - craftsman medium tone wood floor enclosed dining room idea in Portland with red walls
Enclosed dining room - craftsman medium tone wood floor enclosed dining room idea in Portland with red walls

 Vladimir Radutny Architects
Inspiration for an industrial open concept living room remodel in Las Vegas
Inspiration for an industrial open concept living room remodel in Las Vegas
 Ecraft LLC.
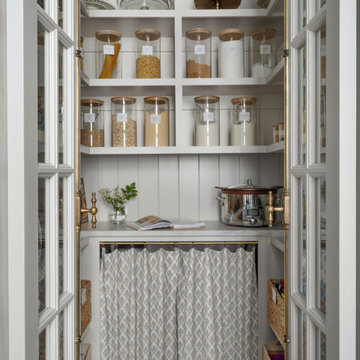
Inspiration for a timeless u-shaped medium tone wood floor and brown floor kitchen pantry remodel in Atlanta with open cabinets, gray cabinets, gray backsplash and white countertops
144