
Search results for "Casing examples" in Home Design Ideas

 Jessica Risko Smith Interior Design
Enclosed kitchen - traditional galley medium tone wood floor enclosed kitchen idea in Santa Barbara with a farmhouse sink, shaker cabinets, white cabinets and a peninsula

 Bildsten Architecture and Planning
Jim Bartsch
Inspiration for a contemporary enclosed family room remodel in Santa Barbara with a music area and white walls
Inspiration for a contemporary enclosed family room remodel in Santa Barbara with a music area and white walls

 Design Theory Interiors, LLC
Mitchell Shenker
Large mountain style dark wood floor and brown floor great room photo in Atlanta with white walls, a standard fireplace and a stone fireplace
Large mountain style dark wood floor and brown floor great room photo in Atlanta with white walls, a standard fireplace and a stone fireplace
Find the right local pro for your project

 Bassman Blaine Home
Mid-sized beach style 3/4 white tile and ceramic tile white floor alcove shower photo in Orange County with white walls, a wall-mount sink and a hinged shower door

 Hamilton-Gray Design, Inc.
A solid wood walnut counter tops the island and structural posts and bar backing is clad with the same walnut in a board and batten style completing our accents of walnut contrasts to the classical white cabinetry.

 Redstart Design Build
Picture Perfect House
Mid-sized transitional galley dark wood floor and brown floor open concept kitchen photo in Chicago with white cabinets, quartz countertops, white backsplash, stainless steel appliances, an island, white countertops, a farmhouse sink, shaker cabinets and glass tile backsplash
Mid-sized transitional galley dark wood floor and brown floor open concept kitchen photo in Chicago with white cabinets, quartz countertops, white backsplash, stainless steel appliances, an island, white countertops, a farmhouse sink, shaker cabinets and glass tile backsplash



Sponsored
Columbus, OH

Wannemacher Interiors
Customized Award-Winning Interior Design Solutions in Franklin Cnty OH

 AZL interiors
Tub/shower combo - mid-sized transitional 3/4 black tile and terra-cotta tile gray floor, limestone floor and double-sink tub/shower combo idea in Chicago with gray cabinets, white walls, an undermount sink, white countertops, shaker cabinets, a two-piece toilet, quartz countertops and a built-in vanity


 ALL Design
Sequined Asphault Studio
Kitchen - traditional galley medium tone wood floor kitchen idea in New York with a double-bowl sink, recessed-panel cabinets, white cabinets, white backsplash, stainless steel appliances and an island
Kitchen - traditional galley medium tone wood floor kitchen idea in New York with a double-bowl sink, recessed-panel cabinets, white cabinets, white backsplash, stainless steel appliances and an island
 Hamilton-Gray Design, Inc.
Dennis Mayer Photography
Large transitional dark wood floor family room photo in San Francisco with blue walls, no fireplace and a media wall
Large transitional dark wood floor family room photo in San Francisco with blue walls, no fireplace and a media wall
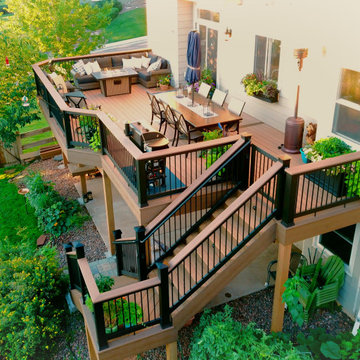
 Archadeck of the Foothills
Second story upgraded Timbertech Pro Reserve composite deck in Antique Leather color with picture frame boarder in Dark Roast. Timbertech Evolutions railing in black was used with upgraded 7.5" cocktail rail in Azek English Walnut. Also featured is the "pub table" below the deck to set drinks on while playing yard games or gathering around and admiring the views. This couple wanted a deck where they could entertain, dine, relax, and enjoy the beautiful Colorado weather, and that is what Archadeck of Denver designed and built for them!

 Paradigm Interiors LLC
Inspiration for a large transitional carpeted u-shaped wood railing staircase remodel in Denver with carpeted risers



 Olson Development LLC
Modern Farm House, designed and built by Mark Olson, Olson Development LLC. This home is one level and has and interior courtyard with an exterior fireplace under the timber, post an beam roof, with metal. The stones were all reclaimed from this very land.

 User
Bedroom - large transitional master light wood floor and beige floor bedroom idea in San Francisco with a ribbon fireplace, white walls and a plaster fireplace

 Eileen Deschapelles Interior Design
Photography: Philip Ennis Productions.
Example of a large minimalist master white tile and subway tile marble floor and gray floor walk-in shower design in New York with a two-piece toilet, white walls, a pedestal sink, flat-panel cabinets, gray cabinets and marble countertops
Example of a large minimalist master white tile and subway tile marble floor and gray floor walk-in shower design in New York with a two-piece toilet, white walls, a pedestal sink, flat-panel cabinets, gray cabinets and marble countertops

 Anna Berry Design
Jason Krupek Photography
Example of a mid-sized country formal and enclosed medium tone wood floor living room design in Nashville with gray walls, a brick fireplace, a media wall and a standard fireplace
Example of a mid-sized country formal and enclosed medium tone wood floor living room design in Nashville with gray walls, a brick fireplace, a media wall and a standard fireplace

Sponsored
Columbus, OH

Hope Restoration & General Contracting
Columbus Design-Build, Kitchen & Bath Remodeling, Historic Renovations


 Bearded Builders
Eat-in kitchen - mid-sized transitional single-wall brown floor eat-in kitchen idea in Omaha with shaker cabinets, dark wood cabinets, quartzite countertops, gray backsplash, cement tile backsplash and stainless steel appliances

 Schaaf Window Co., Inc.
Inspiration for a large modern dark wood floor and brown floor great room remodel in Chicago with beige walls and no fireplace
148