
Search results for "Casing examples" in Home Design Ideas

 Majestic Home Solutions LLC
This finished basement is a perfect example of how to blend space for the kids and space for you! We created a great area for the kids to play in that is totally separate but safely nearby your kitchen/bar area. Scroll through the whole project to see the beautiful millwork near the kitchen and around the crown and built in cabinets. By Majestic Home Solutions, LLC. Project Year: 2015
Country: United States
 Majestic Home Solutions LLC
This finished basement is a perfect example of how to blend space for the kids and space for you! We created a great area for the kids to play in that is totally separate but safely nearby your kitchen/bar area. Scroll through the whole project to see the beautiful millwork near the kitchen and around the crown and built in cabinets. By Majestic Home Solutions, LLC. Project Year: 2015
Country: United States

 Structure Home
Influenced by traditional Spanish architecture, the use of time-honored materials such as wrought iron, clay pavers and roof tiles, colorful hand-painted ceramic tiles, and rustic wood details give this home its unique character. The spectacular ocean views are captured from decks and balconies, while the basement houses a media room, wine cellar, and guest rooms. The plan allows one to circulate effortlessly from space to space with portals or arched openings rather than doors as the transition between rooms.
Find the right local pro for your project

 Marble Systems
An example how our Antique Mirror Collection can lighten up a dark masculine kitchen or in this case a vine/ cigar bar in the basement of our clients home.
Marble Systems has created a rich, artfully aged collection of patterns and field delivering an old world look with new world style. Our Antique Mirror Collection is available in field sizes of; 3x6 beveled brick, 3x6 and 12x24. This collection is only suitable for wall applications only.
Slab featured:
www.marblesystems.com/product/brown-fantasy-antiqued-soft-quartzite-slab-random-1-1-4/

 City Garden Company
This family loves to party on game day, so they needed a space to do that in style. They also love dachsunds and gardening. This patio is a perfect example of how an outdoor space can be an extension of the home, and how it can be designed to fit your lifestyle. In this case: cooking out and entertaining friends, pottering in the garden, pet-friendly, low-maintenance and adaptable to all seasons. The mini pergola gives some shade over the patio door, the fire pit runs on gas for convenience, the retaining walls double up as seating space for all the game day guests and there's plenty of space for the grill and smoker.
 Marble Systems
An example how our Antique Mirror Collection can lighten up a dark masculine kitchen or in this case a vine/ cigar bar in the basement of our clients home.
Marble Systems has created a rich, artfully aged collection of patterns and field delivering an old world look with new world style. Our Antique Mirror Collection is available in field sizes of; 3x6 beveled brick, 3x6 and 12x24. This collection is only suitable for wall applications only.
Slab featured:
www.marblesystems.com/product/brown-fantasy-antiqued-soft-quartzite-slab-random-1-1-4/

 Cummings Architecture + Interiors
Originally planned as a family room addition with a separate pool cabana, we transformed this Newbury, MA project into a seamlessly integrated indoor/outdoor space perfect for enjoying both daily life and year-round entertaining. An open plan accommodates relaxed room-to-room flow while allowing each space to serve its specific function beautifully. The addition of a bar/card room provides a perfect transition space from the main house while generous and architecturally diverse windows along both sides of the addition provide lots of natural light and create a spacious atmosphere.
Photo Credit: Eric Roth

Sponsored
Columbus, OH

Hope Restoration & General Contracting
Columbus Design-Build, Kitchen & Bath Remodeling, Historic Renovations
 Majestic Home Solutions LLC
This finished basement is a perfect example of how to blend space for the kids and space for you! We created a great area for the kids to play in that is totally separate but safely nearby your kitchen/bar area. Scroll through the whole project to see the beautiful millwork near the kitchen and around the crown and built in cabinets. By Majestic Home Solutions, LLC. Project Year: 2015
Country: United States
Zip Code: 48073

 Ward Jewell Architect AIA
Ward Jewell, AIA was asked to design a comfortable one-story stone and wood pool house that was "barn-like" in keeping with the owner’s gentleman farmer concept. Thus, Mr. Jewell was inspired to create an elegant New England Stone Farm House designed to provide an exceptional environment for them to live, entertain, cook and swim in the large reflection lap pool.
Mr. Jewell envisioned a dramatic vaulted great room with hand selected 200 year old reclaimed wood beams and 10 foot tall pocketing French doors that would connect the house to a pool, deck areas, loggia and lush garden spaces, thus bringing the outdoors in. A large cupola “lantern clerestory” in the main vaulted ceiling casts a natural warm light over the graceful room below. The rustic walk-in stone fireplace provides a central focal point for the inviting living room lounge. Important to the functionality of the pool house are a chef’s working farm kitchen with open cabinetry, free-standing stove and a soapstone topped central island with bar height seating. Grey washed barn doors glide open to reveal a vaulted and beamed quilting room with full bath and a vaulted and beamed library/guest room with full bath that bookend the main space.
The private garden expanded and evolved over time. After purchasing two adjacent lots, the owners decided to redesign the garden and unify it by eliminating the tennis court, relocating the pool and building an inspired "barn". The concept behind the garden’s new design came from Thomas Jefferson’s home at Monticello with its wandering paths, orchards, and experimental vegetable garden. As a result this small organic farm, was born. Today the farm produces more than fifty varieties of vegetables, herbs, and edible flowers; many of which are rare and hard to find locally. The farm also grows a wide variety of fruits including plums, pluots, nectarines, apricots, apples, figs, peaches, guavas, avocados (Haas, Fuerte and Reed), olives, pomegranates, persimmons, strawberries, blueberries, blackberries, and ten different types of citrus. The remaining areas consist of drought-tolerant sweeps of rosemary, lavender, rockrose, and sage all of which attract butterflies and dueling hummingbirds.
Photo Credit: Laura Hull Photography. Interior Design: Jeffrey Hitchcock. Landscape Design: Laurie Lewis Design. General Contractor: Martin Perry Premier General Contractors

 Houseplay Renovations LLC
Sometimes, all a space needs is a face-lift to effect a transformation; such was the case for this project. This complete bathroom renovation was all about adding color and panache to the existing space. The layout remained much the same, but the finishing touches made all the difference.
Our team installed sleek, high-quality modern fixtures, including the faucets, toilet and the light fixture. We also employed space-saving strategies at the owner’s request. For example, the wall-mounted, low-profile vanity and glass splashguard (in lieu of a full door) lend a feeling of expansiveness and ease to the bathroom.
Want to revitalize and refresh a space in your home? Contact the Houseplay team today!
Photo Credit: Anne Ruthmann Photography

 Impluvium Architecture
Location: San Ramon, CA, USA
This project was a direct referral from a friend. I was the Architect and helped coordinate with various sub-contractors. I also co-designed the project with various consultants including Interior and Landscape Design
Almost always, and in this case, I do my best to draw out the creativity of my clients, even when they think that they are not creative. This house is a perfect example of that with much of the client's vision and culture infused into the house.
 Wendy Combs Studio
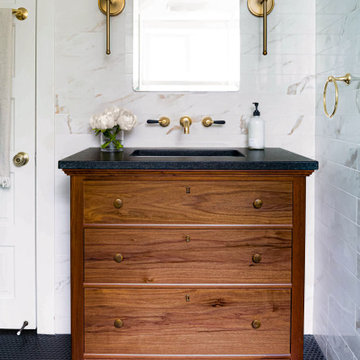
Inspiration for a small timeless 3/4 beige tile and ceramic tile ceramic tile, black floor and single-sink walk-in shower remodel in Portland with dark wood cabinets, an undermount sink, a hinged shower door, black countertops, a freestanding vanity and flat-panel cabinets


Sponsored
Columbus, OH
Free consultation for landscape design!

Peabody Landscape Group
Franklin County's Reliable Landscape Design & Contracting

 Paper Moon Painting
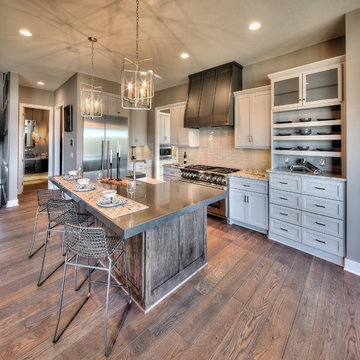
We painted the upper cabinets in Benjamin Moore's "Stonington Gray", and the lowers in Benjamin Moore "Hale Navy", in this updated kitchen in Rollingwood, TX.
 Majestic Home Solutions LLC
This finished basement is a perfect example of how to blend space for the kids and space for you! We created a great area for the kids to play in that is totally separate but safely nearby your kitchen/bar area. Scroll through the whole project to see the beautiful millwork near the kitchen and around the crown and built in cabinets. By Majestic Home Solutions, LLC. Project Year: 2015
Country: United States
Zip Code: 48073
 Absolute Exhibits
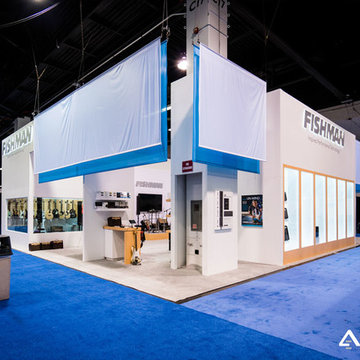
The Fishman custom booth flaunted 16 foot high, sleek white walls, 3D halo lit logos, two (2) private meeting rooms and two (2) product demo stations where attendees can test Fishman’s latest products.
Several precautions were set in place to properly insulate the individual rooms to block outside noise and keep music within the demo rooms.
For example, the rooms were spaced out as far apart as possible and utilized double-layered walls with built-in sound proofing to create an isolated experience for each room.
For more information about this custom exhibit, please visit:
https://www.absoluteexhibits.com/showtime/fishman-namm-show-2017/


Sponsored
Columbus, OH
Free consultation for landscape design!
Peabody Landscape Group
Franklin County's Reliable Landscape Design & Contracting
 Impluvium Architecture
Location: San Ramon, CA, USA
This project was a direct referral from a friend. I was the Architect and helped coordinate with various sub-contractors. I also co-designed the project with various consultants including Interior and Landscape Design
Almost always, and in this case, I do my best to draw out the creativity of my clients, even when they think that they are not creative. This house is a perfect example of that with much of the client's vision and culture infused into the house.
 Majestic Home Solutions LLC
This finished basement is a perfect example of how to blend space for the kids and space for you! We created a great area for the kids to play in that is totally separate but safely nearby your kitchen/bar area. Scroll through the whole project to see the beautiful millwork near the kitchen and around the crown and built in cabinets. By Majestic Home Solutions, LLC. Project Year: 2015
Country: United States
 Studio Muze
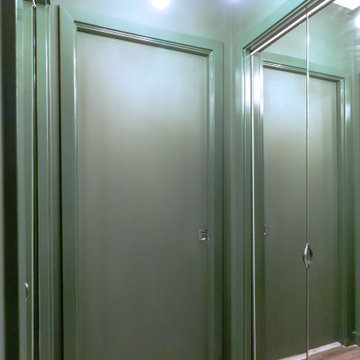
This glamourous nook in a master bedroom was part of a complete repaint we did for our clients to get their new home ready for a move-in. This project is a great example of the creative possibilities of decorating with colour within the context of a familiar residential painting services. We created a crown line with premium trim paint in a gloss finish. The same paint was used on baseboards and door casings as well. Painted architectural detailing (like faux panels or crown mouldings) is a unique way to add a design element to the decor of the space and create visual interest. The nook itself was painted in a contrasting washable Matt - (Emerald Designer Line by Sherwin Williams). Our clients loved their new bedroom design!
196