
Search results for "Cassette" in Home Design Ideas
 Jason Baer
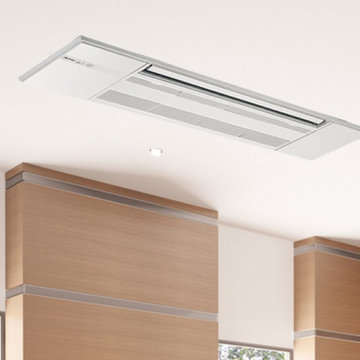
Mitsubishi ceiling cassette mini split indoor unit installed.
Example of a minimalist home design design in San Diego
Example of a minimalist home design design in San Diego

Find the right local pro for your project
 CONTRACT SOURCE INTERIORS
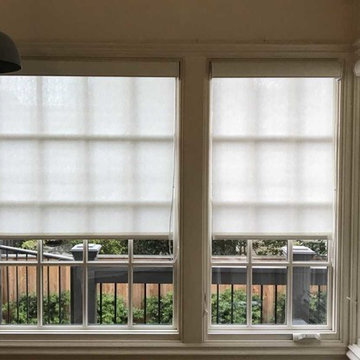
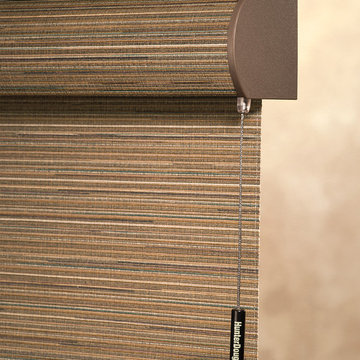
Pictured here are the Hunter Douglas Alustra Roman shades with cassette. Featured is the Ultraglide lifting system which enables the cord to always stay at the same height a retractable mechanism.
 Tudor HVAC Mechanical ,Inc
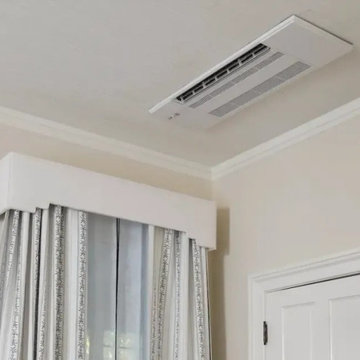
Recently Tudor Mechanical Team installed Mitsubishi EZ FIT Ceiling cassette for a new customer in Portland Ny. If you want to get this system installed with professional and specialized technicians you are one call away. Our specialized and professional technicians will install this system and other cooling and heating systems whenever you want with best price on market. Our technicians have PHD on HVAC and are insured. We are Mitsubishi Diamond contractor.
Designed to fit between ceiling joists, the EZ FIT® Ceiling-recessed Indoor Unit offers a clean flush-mount appearance without detracting from your décor, making this ductless recessed unit is one of our most popular options. High/low ceiling airflow settings, automatic vane control and multi-stage filtration personalizes room comfort.
Your comfort is our pleasure!
Tudor Mechanical Your Climate Partner!

 Budget Blinds of Clearwater
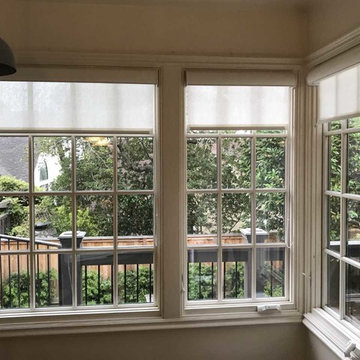
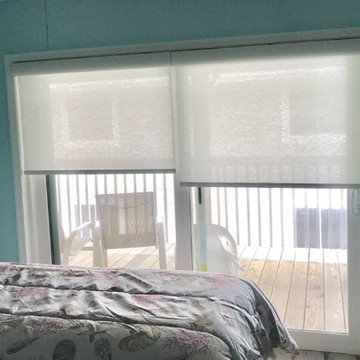
Product: Springs Cordless Cassette Roller Shades. Easy to use and perfect for adjusting to exactly the amount of light you'd like!
Bedroom - traditional bedroom idea
Bedroom - traditional bedroom idea

 Hsu McCullough
Bedroom. Photo by Clark Dugger
Bedroom - mid-sized contemporary master medium tone wood floor and brown floor bedroom idea in Los Angeles with white walls and no fireplace
Bedroom - mid-sized contemporary master medium tone wood floor and brown floor bedroom idea in Los Angeles with white walls and no fireplace
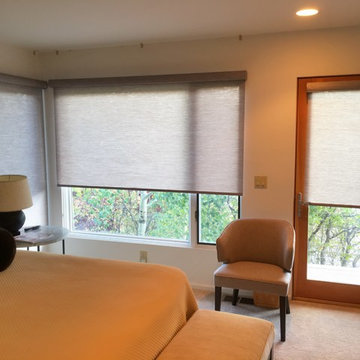

 Innovative Openings
Nick Pease
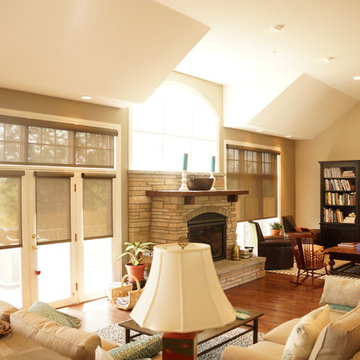
Mid-sized transitional open concept dark wood floor and brown floor living room photo in Denver with beige walls, a standard fireplace, a stone fireplace and no tv
Mid-sized transitional open concept dark wood floor and brown floor living room photo in Denver with beige walls, a standard fireplace, a stone fireplace and no tv
 Innovative Openings
Nick Pease
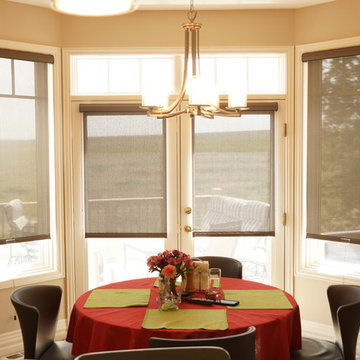
Living room - mid-sized transitional open concept dark wood floor and brown floor living room idea in Denver with beige walls, a standard fireplace, a stone fireplace and no tv
Living room - mid-sized transitional open concept dark wood floor and brown floor living room idea in Denver with beige walls, a standard fireplace, a stone fireplace and no tv
 Greenvalley Window Solutions, Inc.
Inspiration for a mid-sized transitional enclosed living room remodel with beige walls, no fireplace and no tv
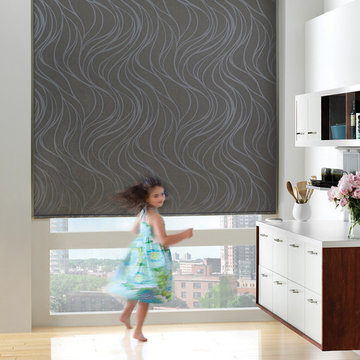
 User
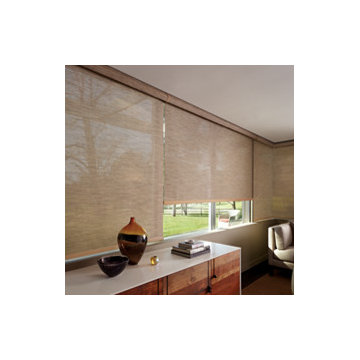
UserRoom darkening Designer Screen shade with a cassette headrail
Mid-sized eclectic open concept light wood floor family room photo in Denver with white walls, no fireplace and no tv
Mid-sized eclectic open concept light wood floor family room photo in Denver with white walls, no fireplace and no tv



 Designer's Atelier
The key to creating a desirable bedroom which inspires a blissful night’s sleep was not just down to the bed and giant custom designed headboard, it came with all the added extras. The over bed storage, all in white was created to reflect our client’s taste and to suit her individual requirement for additional space. We incorporated spotlights and adjustable lamps within the storage space to provide her with greater flexibility. A druzy quartz knobs with gem-like shine were handpicked by our client for a natural finishing touch.
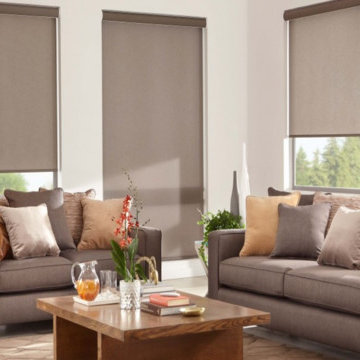
 Window Spaces
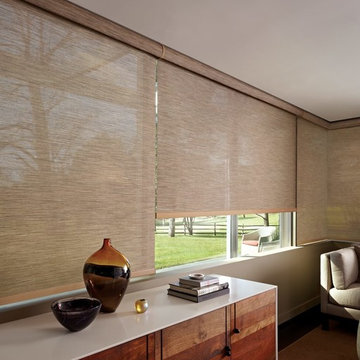
Roller Shades provide privacy and filter the bright sunlight and tie the colors of the room together!
Inspiration for a mid-sized contemporary formal and enclosed porcelain tile and beige floor living room remodel in San Diego with white walls and no tv
Inspiration for a mid-sized contemporary formal and enclosed porcelain tile and beige floor living room remodel in San Diego with white walls and no tv
 Hsu McCullough
Bedroom. Photo by Clark Dugger
Inspiration for a mid-sized contemporary master brown floor and medium tone wood floor bedroom remodel in Los Angeles with white walls and no fireplace
Inspiration for a mid-sized contemporary master brown floor and medium tone wood floor bedroom remodel in Los Angeles with white walls and no fireplace

 Dear Garden Associates, Inc.
Late spring, early summer when the temperatures are still cool enough for lettuce and pansies.
Inspiration for a traditional vegetable garden landscape in Philadelphia.
Inspiration for a traditional vegetable garden landscape in Philadelphia.

 Fairview Custom Homes
Fairview Builders, LLC
Large elegant master beige tile double shower photo with raised-panel cabinets, dark wood cabinets and beige walls
Large elegant master beige tile double shower photo with raised-panel cabinets, dark wood cabinets and beige walls
1