
Search results for "Cast" in Home Design Ideas

 Lasley Brahaney Architecture + Construction
Critical to the organization of any home, a spacious mudroom and laundry overlooking the pool deck. Tom Grimes Photography
Example of a large transitional single-wall marble floor and white floor utility room design with an undermount sink, flat-panel cabinets, white cabinets, white walls, a side-by-side washer/dryer and quartz countertops
Example of a large transitional single-wall marble floor and white floor utility room design with an undermount sink, flat-panel cabinets, white cabinets, white walls, a side-by-side washer/dryer and quartz countertops
 Markalunas Architecture and Design, LLC
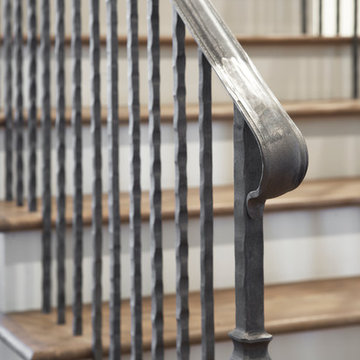
Lake Front Country Estate Iron Railing. Photography by Rachael Boling
Example of a classic wooden u-shaped light wood floor staircase design with white walls and wooden risers
Example of a classic wooden u-shaped light wood floor staircase design with white walls and wooden risers

 DeVinci Cast Stone
Palazzo Fireplace Mantel
The Palazzo is a grandiose cast stone fireplace mantel with a rich, classic design. It features intricate jasmine detail, acanthus leaf, and two types of leg options. You may choose from an authentic column leg or bold, twisted leg for an exquisite work of art.
Find the right local pro for your project


 37th & Cast
Virtual staging for the bonus room of a newly renovated bungalow in Tampa, FL.
Photographer: Nobles & Heroes
Realtor: Laura Fulwider
Family room - small contemporary family room idea in Tampa
Family room - small contemporary family room idea in Tampa
 DeVinci Cast Stone
Palazzo Fireplace Mantel
The Palazzo is a grandiose cast stone fireplace mantel with a rich, classic design. It features intricate jasmine detail, acanthus leaf, and two types of leg options. You may choose from an authentic column leg or bold, twisted leg for an exquisite work of art.

 Omega Stone Mantels
Inspiration for a mid-sized contemporary single-wall travertine floor enclosed kitchen remodel with an undermount sink, recessed-panel cabinets, white cabinets, quartz countertops, multicolored backsplash, matchstick tile backsplash, stainless steel appliances and no island

Sponsored
Columbus, OH

Hope Restoration & General Contracting
Columbus Design-Build, Kitchen & Bath Remodeling, Historic Renovations
 DeVinci Cast Stone
Avant DIY Fireplace Mantel
Striking, clean lines with bold, yet delicate, curves. The Avant is a sophisticated statement that blends the simplistic contemporary style with an elegant and timeless look. A perfect finishing touch to your home.
 DeVinci Cast Stone
From sophisticated European to SoHo metropolitan. The Berkley mantel is timeless in design and fits into countless motifs. Bring the feel of chic into your office, den or great room.
 DeVinci Cast Stone
Palazzo Fireplace Mantel
The Palazzo is a grandiose cast stone fireplace mantel with a rich, classic design. It features intricate jasmine detail, acanthus leaf, and two types of leg options. You may choose from an authentic column leg or bold, twisted leg for an exquisite work of art.

 Architectural Casting
Example of a trendy slate floor and blue floor double front door design in Charlotte with gray walls and a black front door

 Jordan Cast & Wicker
Our Malibu Collection is composed of a Resin Wicker with a heavy gauge, all Aluminum frame and High Density Polyethylene (HDPE) Wicker. Each piece of Wicker furniture is woven by hand and undergoes a scrupulous detailed inspection process to ensure that the quality meets our elevated standards.

 Lynch Construction
Example of a beach style bathroom design in Santa Barbara with a console sink, white walls and beige cabinets
Sponsored
Columbus, OH
Hope Restoration & General Contracting
Columbus Design-Build, Kitchen & Bath Remodeling, Historic Renovations


 DeVinci Cast Stone
Athens Fireplace Mantel
The Athens fireplace mantel is a stunning combination, featuring beautiful acanthus leaf legs, egg & dart trim, and a stair-stepped mantel. This bold mantel will grace your home, bringing a warm and inviting Mediterranean elegance.

 Oltre Castings and Design
Inspiration for a large contemporary light wood floor living room remodel in Portland with beige walls, a wood stove and a concrete fireplace
 Oltre Castings and Design
Large trendy light wood floor living room photo in Portland with beige walls, a wood stove and a concrete fireplace
 Oltre Castings and Design
Living room - large contemporary light wood floor living room idea in Portland with beige walls, a wood stove and a concrete fireplace
 Gilmans Kitchens and Baths
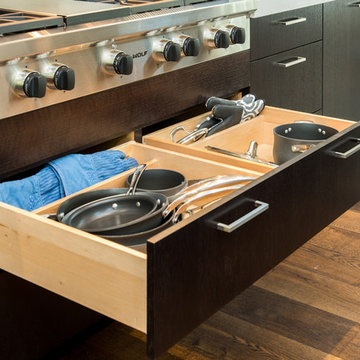
A truly contemporary kitchen that stays true to the integrity of the ranch style home, with both sleek and natural elements. Dark brown Quarter-Sawn oak cabinets were used on the perimeter and the island, while wired gloss cabinets were used for the walls and tall cabinets. A large island houses a microwave drawer, dishwasher drawers and peg boards in deep drawers for plate organization.
A breakfast bar with waterfall edges in Neolith material adds a striking focal point to the large space. Refrigerator panels cover the doors of the Sub Zero refrigerator and freezer to fully integrate the panels into the design.
Learn more about different materials and wood species on our website!
http://www.gkandb.com/wood-species/
DESIGNER: JANIS MANACSA
PHOTOGRAPHY: TREVE JOHNSON
CABINETS: DURA SUPREME CABINETRY
COUNTERTOP ISLAND: CAMBRIA BELLINGHAM
COUNTERTOP BREAKFAST BAR: NEOLITH IRON ORE
COUNTERTOP PERIMETER: CAESARSTONE OCEAN FOAM
197