
Search results for "Cast" in Home Design Ideas

 Supreme Pools
Hot tub - large southwestern backyard brick and rectangular lap hot tub idea in Phoenix

 CAST architecture
CAST Architecture
Example of a mid-sized trendy brown two-story wood exterior home design in Seattle
Example of a mid-sized trendy brown two-story wood exterior home design in Seattle

 Meadowlark Design+Build
Honed granite and ample storage in the butler's pantry of this remodeled Victorian in Ann Arbor.
Small transitional u-shaped dark wood floor kitchen pantry photo in Detroit with an undermount sink, shaker cabinets, stainless steel appliances, solid surface countertops and no island
Small transitional u-shaped dark wood floor kitchen pantry photo in Detroit with an undermount sink, shaker cabinets, stainless steel appliances, solid surface countertops and no island
Find the right local pro for your project

 Bend Trend Homes
Inspiration for a contemporary u-shaped dark wood floor kitchen remodel with an undermount sink, flat-panel cabinets, gray cabinets, white backsplash, stainless steel appliances and an island
 CAST architecture
Mid-sized minimalist concrete straight wood railing staircase photo in Seattle with metal risers

 Margot Hartford Photography
Design: Dedra Hauser of Enchanted Gardens
Photo: Margot Hartford © 2015 Houzz
Design ideas for a craftsman landscaping in San Francisco.
Design ideas for a craftsman landscaping in San Francisco.
 CAST architecture
CAST Architecture
Small trendy built-in desk light wood floor study room photo in Seattle with green walls and no fireplace
Small trendy built-in desk light wood floor study room photo in Seattle with green walls and no fireplace

Sponsored
Columbus, OH

Hope Restoration & General Contracting
Columbus Design-Build, Kitchen & Bath Remodeling, Historic Renovations

 American Antique Hardwoods
This contemporary barn is the perfect mix of clean lines and colors with a touch of reclaimed materials in each room. The Mixed Species Barn Wood siding adds a rustic appeal to the exterior of this fresh living space. With interior white walls the Barn Wood ceiling makes a statement. Accent pieces are around each corner. Taking our Timbers Veneers to a whole new level, the builder used them as shelving in the kitchen and stair treads leading to the top floor. Tying the mix of brown and gray color tones to each room, this showstopper dinning table is a place for the whole family to gather.

 AVID Associates LLC
A modern firepit area at a modern home designed by AVID Associates
Michael Hunter
Inspiration for a large contemporary backyard concrete paver patio remodel in Dallas with a fire pit and no cover
Inspiration for a large contemporary backyard concrete paver patio remodel in Dallas with a fire pit and no cover


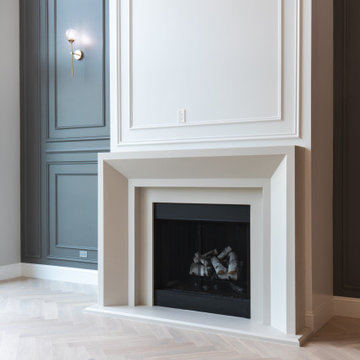
 Oltre Castings and Design
Example of a mid-sized trendy light wood floor, beige floor and coffered ceiling living room design in Portland with gray walls, a standard fireplace and a concrete fireplace

 Spring Island
Master Bath, 271 Spring Island Drive; Photographs by Tom Jenkins
Inspiration for a country dark wood floor claw-foot bathtub remodel in Atlanta with a vessel sink, medium tone wood cabinets, wood countertops, a two-piece toilet, white walls and open cabinets
Inspiration for a country dark wood floor claw-foot bathtub remodel in Atlanta with a vessel sink, medium tone wood cabinets, wood countertops, a two-piece toilet, white walls and open cabinets

 V.I.Photography & Design
Vincent Ivicevic
Inspiration for a small contemporary 3/4 black tile freestanding bathtub remodel in Orange County with a trough sink, black walls and a hinged shower door
Inspiration for a small contemporary 3/4 black tile freestanding bathtub remodel in Orange County with a trough sink, black walls and a hinged shower door
Sponsored
Columbus, OH
Hope Restoration & General Contracting
Columbus Design-Build, Kitchen & Bath Remodeling, Historic Renovations

Eat-in kitchen - small traditional u-shaped porcelain tile and brown floor eat-in kitchen idea in Minneapolis with a double-bowl sink, beige backsplash, stainless steel appliances, a peninsula, recessed-panel cabinets, medium tone wood cabinets, granite countertops and stone tile backsplash


 Structures Building Company
Holger Obenaus
Inspiration for a coastal l-shaped open concept kitchen remodel in Charleston with recessed-panel cabinets, white cabinets, gray backsplash and stainless steel appliances
Inspiration for a coastal l-shaped open concept kitchen remodel in Charleston with recessed-panel cabinets, white cabinets, gray backsplash and stainless steel appliances
 CAST architecture
Matt Hutchins
Inspiration for a large contemporary limestone floor kitchen remodel in San Francisco with a double-bowl sink, flat-panel cabinets, medium tone wood cabinets, marble countertops and stainless steel appliances
Inspiration for a large contemporary limestone floor kitchen remodel in San Francisco with a double-bowl sink, flat-panel cabinets, medium tone wood cabinets, marble countertops and stainless steel appliances


 Overmyer Architects
Photo by Gordon Beall
Interior Design by Tracy Morris Design
Example of a transitional dark wood floor kitchen design in DC Metro with an undermount sink, recessed-panel cabinets, white cabinets, marble countertops, white backsplash, stone slab backsplash, paneled appliances and an island
Example of a transitional dark wood floor kitchen design in DC Metro with an undermount sink, recessed-panel cabinets, white cabinets, marble countertops, white backsplash, stone slab backsplash, paneled appliances and an island

 JDA Design Architects Inc.
Example of a farmhouse dark wood floor dining room design in Minneapolis with white walls and a stone fireplace
208