
Search results for "Cast" in Home Design Ideas

 FineCraft Contractors, Design + Build
2016 MBIA Gold Award Winner: From whence an old one-story house once stood now stands this 5,000+ SF marvel that Finecraft built in the heart of Bethesda, MD.
Thomson & Cooke Architects
Susie Soleimani Photography

 Santa Barbara Home Design
Design Consultant Jeff Doubét is the author of Creating Spanish Style Homes: Before & After – Techniques – Designs – Insights. The 240 page “Design Consultation in a Book” is now available. Please visit SantaBarbaraHomeDesigner.com for more info.
Jeff Doubét specializes in Santa Barbara style home and landscape designs. To learn more info about the variety of custom design services I offer, please visit SantaBarbaraHomeDesigner.com
Jeff Doubét is the Founder of Santa Barbara Home Design - a design studio based in Santa Barbara, California USA.


Find the right local pro for your project

 Susan Brook Interiors
Huge re-model including taking ceiling from a flat ceiling to a complete transformation. Bamboo custom cabinetry was given a grey stain, mixed with walnut strip on the bar and the island given a different stain. Huge amounts of storage from deep pan corner drawers, roll out trash, coffee station, built in refrigerator, wine and alcohol storage, appliance garage, pantry and appliance storage, the amounts go on and on. Floating shelves with a back that just grabs the eye takes this kitchen to another level. The clients are thrilled with this huge difference from their original space.

 Atlas Industries
Platform bed with headboard & footboard; optional drawers below. Solid hardwood bed frame and slats.
Shown in solid white oak with bronze accents. Available in walnut, cherry, white oak, maple, opaque lacquer.
60” W x 46” H x 83” L (queen); platform 9.5” H

 Bella Vita Custom Homes & Remodeling
Bella Vita Custom Homes
Mediterranean beige two-story exterior home idea in Dallas
Mediterranean beige two-story exterior home idea in Dallas

 User
The Clients contacted Cecil Baker + Partners to reconfigure and remodel the top floor of a prominent Philadelphia high-rise into an urban pied-a-terre. The forty-five story apartment building, overlooking Washington Square Park and its surrounding neighborhoods, provided a modern shell for this truly contemporary renovation. Originally configured as three penthouse units, the 8,700 sf interior, as well as 2,500 square feet of terrace space, was to become a single residence with sweeping views of the city in all directions.
The Client’s mission was to create a city home for collecting and displaying contemporary glass crafts. Their stated desire was to cast an urban home that was, in itself, a gallery. While they enjoy a very vital family life, this home was targeted to their urban activities - entertainment being a central element.
The living areas are designed to be open and to flow into each other, with pockets of secondary functions. At large social events, guests feel free to access all areas of the penthouse, including the master bedroom suite. A main gallery was created in order to house unique, travelling art shows.
Stemming from their desire to entertain, the penthouse was built around the need for elaborate food preparation. Cooking would be visible from several entertainment areas with a “show” kitchen, provided for their renowned chef. Secondary preparation and cleaning facilities were tucked away.
The architects crafted a distinctive residence that is framed around the gallery experience, while also incorporating softer residential moments. Cecil Baker + Partners embraced every element of the new penthouse design beyond those normally associated with an architect’s sphere, from all material selections, furniture selections, furniture design, and art placement.
Barry Halkin and Todd Mason Photography

Sponsored
Columbus, OH

Hope Restoration & General Contracting
Columbus Design-Build, Kitchen & Bath Remodeling, Historic Renovations

 Sarah Cole Interiors
Photo by Jared Kuzia
Large elegant l-shaped dark wood floor and brown floor kitchen photo in Boston with an undermount sink, white cabinets, quartz countertops, white backsplash, subway tile backsplash, stainless steel appliances, an island, shaker cabinets and black countertops
Large elegant l-shaped dark wood floor and brown floor kitchen photo in Boston with an undermount sink, white cabinets, quartz countertops, white backsplash, subway tile backsplash, stainless steel appliances, an island, shaker cabinets and black countertops



 Crystal Lighting Palace
45-Light Antique Bronze Crystal Cast Brass Chandelier, Clear
Hallway - hallway idea in San Francisco
Hallway - hallway idea in San Francisco
 Cambridge Casual
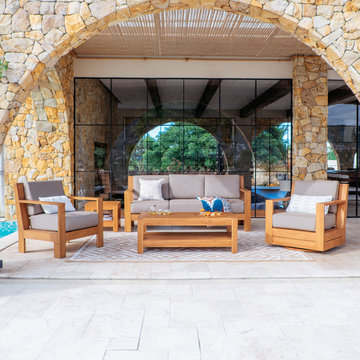
The logan teak wood 5 pieces patio conversation set with sunbrella cast shale cushions offers comfort and timeless style for your outdoor space. Made from excellent Indonesian teak with a natural finely sanded finish, this teak patio conversation set is built for durability and long lasting beauty. The cast shale sunbrella cushions provide great water resistance to help keep your outdoor furniture fresh. This outdoor conversation set includes a patio sofa, one swivel chair with smooth 360-degree motion, one lounge chair with premium foam cushions, one coffee table, and one side table, creating a cozy and functional outdoor seating space.

 Our Town Plans
Richard Leo Johnson
Inspiration for a farmhouse claw-foot bathtub remodel in Atlanta with a vessel sink and blue cabinets
Inspiration for a farmhouse claw-foot bathtub remodel in Atlanta with a vessel sink and blue cabinets

 Penhaglion
'The Lindisfarne' in a Skapa Properties home in Arizona
Example of a large trendy master black tile and porcelain tile light wood floor and brown floor freestanding bathtub design in Tampa with shaker cabinets, white cabinets, white walls, an undermount sink and marble countertops
Example of a large trendy master black tile and porcelain tile light wood floor and brown floor freestanding bathtub design in Tampa with shaker cabinets, white cabinets, white walls, an undermount sink and marble countertops
Sponsored
Columbus, OH
Hope Restoration & General Contracting
Columbus Design-Build, Kitchen & Bath Remodeling, Historic Renovations

 JD Smith Custom Homes
Formal Powder Bath
Inspiration for a timeless bathroom remodel in Dallas with an undermount sink, gray cabinets, beige walls and flat-panel cabinets
Inspiration for a timeless bathroom remodel in Dallas with an undermount sink, gray cabinets, beige walls and flat-panel cabinets

 DreamMaker Bath & Kitchen
Once an unused butler's pantry, this Ann Arbor kitchen remodel now offers added storage for important appliances and large items infrequently used. This hard working set of cabinetry does the work of a pantry without the doors, narrow storage and poor lighting of a traditional pantry. Complete with floor to ceiling natural cherry cabinets in the craftsman style, these cabinets add interest and function with stair-step depths and height. The Medallion cabinets are a natural cherry wood with a Sonoma door style, finished in a pecan burnished glaze. Sanctuary cabinet hardware from Top Knobs comes in a Tuscan Bronze finish. Bamboo floors compliment the warm cabinetry and will deepen to a honey blond over time. Under cabinet lighting high lights crackle glass accent tile, tumbled limestone brick tiles and white quartz countertops. Fred Golden Photography©

 Kohler
There’s something about apron-front sinks that hearkens back to a simpler era. These Utilitarian fixtures reflect a hard-working history as everything from canning workspaces to washbasins for dogs and small children. No wonder they remain an iconic element in traditional-style kitchens.
 Fairview Hearthside Distributors
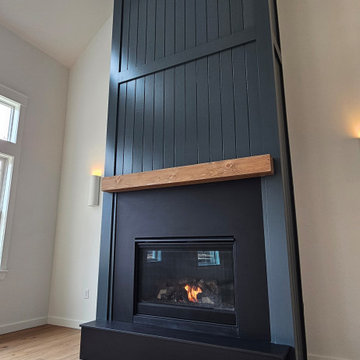
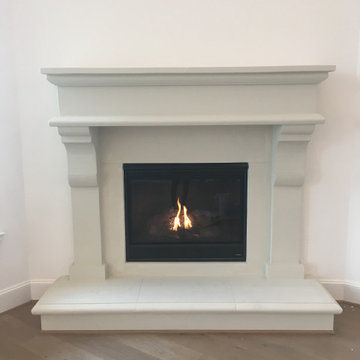
This installation features the timeless appeal of the Heatilator Novus, elevated by our custom seamless silken black cast stone surround.
Designed to blend effortlessly with its environment, the black finish adds a sleek, modern contrast to the warmth of the flames. The result is a clean-lined, contemporary focal point that brings understated sophistication to any space, whether it’s a family room upgrade or a full home renovation.
This project showcases how a classic fireplace can be transformed into a design-forward feature without compromising comfort or efficiency.

 Cravotta Interiors
Living room at Deep Eddy. Dark wood-clad fireplace wall with granite surround, integrated speakers, and linear burner fireplace. Gloss painted wood-clad ceiling. Light weathered gray finished oak floors. Custom rug by Cravotta Interiors. Lounge chairs by Caste Design. Art by Stella Alesi. Screened porch in the background.
 Brandywine Builders, Inc
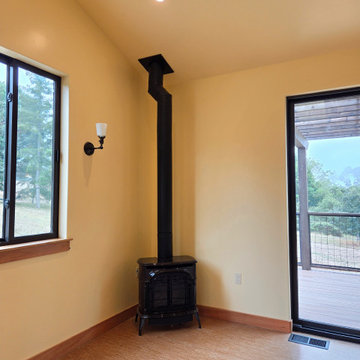
This hillside accessory dwelling unit living space features warm yellow walls, textured cork flooring, and natural wood trim. A black cast iron wood burning stove sits in the corner with a matching metal flue pipe, flanked by a large window and sliding glass door leading to a deck.
72