
Search results for "Cat closet" in Home Design Ideas




Find the right local pro for your project
 4GK Construction Inc.
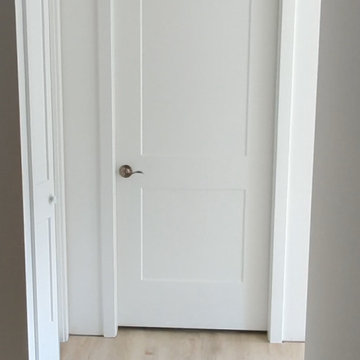
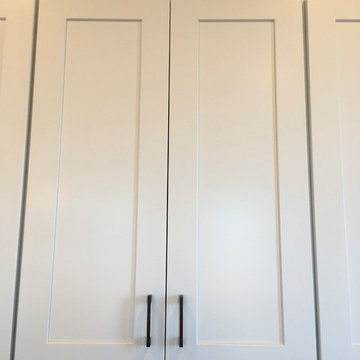
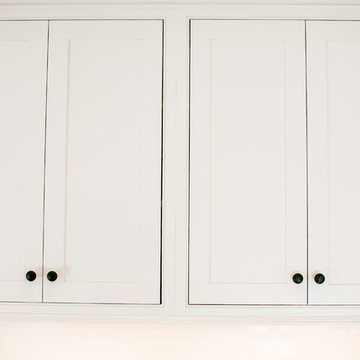
Interior hallway door featuring a clean, shaker-style design with minimalist brushed nickel hardware. Surrounded by crisp white trim and light-toned flooring for a bright, modern look.

 The Stair Repair, LLC
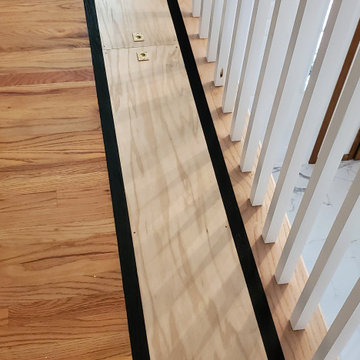
This project included the railing for the staircase and balcony, and the client requested a custom floor inlay which concealed an opening viewable from below. This opening had a glass bottom, lighting and showcased books selected by our client.


Sponsored
Sunbury, OH

J.Holderby - Renovations
Franklin County's Leading General Contractors - 2X Best of Houzz!
 Iconic Designs
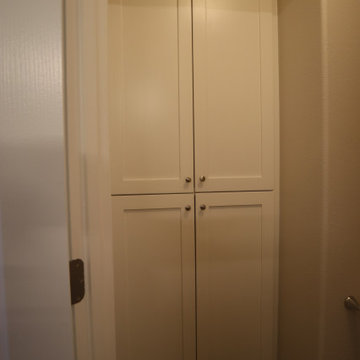
Client had space in the bathroom that was not being used, we turned that space into a closet.
Trendy closet photo in Houston
Trendy closet photo in Houston

 Grand Traverse Wallcovering
This quaint, under the stairs powder room directly off the foyer was given a unique touch with this bookshelf print by York wallpaper.
Bathroom - small rustic white tile and marble tile ceramic tile and beige floor bathroom idea with open cabinets, white cabinets, a one-piece toilet, multicolored walls, a pedestal sink, quartzite countertops and white countertops
Bathroom - small rustic white tile and marble tile ceramic tile and beige floor bathroom idea with open cabinets, white cabinets, a one-piece toilet, multicolored walls, a pedestal sink, quartzite countertops and white countertops



 Verity
Living room - victorian brown floor living room idea in Dallas with gray walls, a standard fireplace and a brick fireplace

 Brenny Custom Cabinets Inc.
Example of a classic home design design in Minneapolis with raised-panel cabinets

Sponsored
Delaware, OH

Buckeye Basements, Inc.
Central Ohio's Basement Finishing ExpertsBest Of Houzz '13-'21

 InterDesign Studio
View of this whimsical wall covering above the subway tiled wainscot, as seen from the Foyer.
Photo: Jamie Snavley
Inspiration for a small contemporary powder room remodel in San Francisco
Inspiration for a small contemporary powder room remodel in San Francisco



Sponsored
Sunbury, OH
J.Holderby - Renovations
Franklin County's Leading General Contractors - 2X Best of Houzz!


 JAZ Design, Inc.
Inspiration for a mid-sized transitional l-shaped entryway remodel in Boston with a single-bowl sink, shaker cabinets, white cabinets, quartz countertops, stone slab backsplash, stainless steel appliances and an island
 Kitchen Refresh
THROW BACK
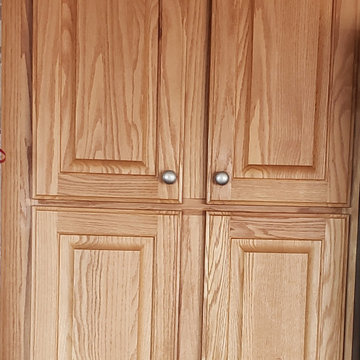
The cabinetry in this kitchen was outdated, cumbersome and drab. Update yours and save up to 75%!
103