
Search results for "Cat tree" in Home Design Ideas

 AIBD - American Institute of Building Design
This design blends the recent revival of mid-century aesthetics with the timelessness of a country farmhouse. Each façade features playfully arranged windows tucked under steeply pitched gables. Natural wood lapped siding emphasizes this home's more modern elements, while classic white board & batten covers the core of this house. A rustic stone water table wraps around the base and contours down into the rear view-out terrace.
A Grand ARDA for Custom Home Design goes to
Visbeen Architects, Inc.
Designers: Vision Interiors by Visbeen with AVB Inc
From: East Grand Rapids, Michigan
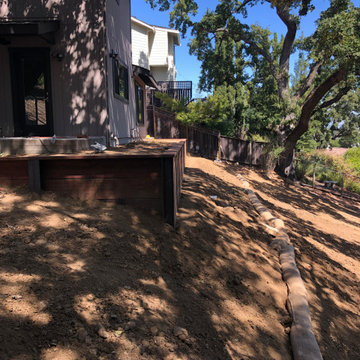

 Cat Valand
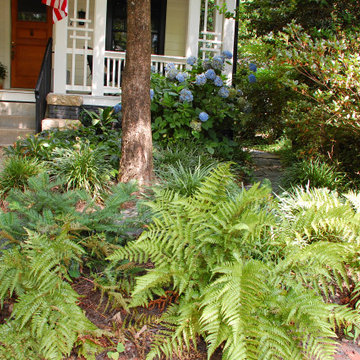
This was an old and tired yard and the new owners wanted to enjoy their outdoor spaces! We enlarged the deck, added parking along the alley, reset the brick patio and gave them a beautiful path across the front and through the side yard to the back.
Find the right local pro for your project

 ZeroEnergy Design
Lincoln Farmhouse
LEED-H Platinum, Net-Positive Energy
OVERVIEW. This LEED Platinum certified modern farmhouse ties into the cultural landscape of Lincoln, Massachusetts - a town known for its rich history, farming traditions, conservation efforts, and visionary architecture. The goal was to design and build a new single family home on 1.8 acres that respects the neighborhood’s agrarian roots, produces more energy than it consumes, and provides the family with flexible spaces to live-play-work-entertain. The resulting 2,800 SF home is proof that families do not need to compromise on style, space or comfort in a highly energy-efficient and healthy home.
CONNECTION TO NATURE. The attached garage is ubiquitous in new construction in New England’s cold climate. This home’s barn-inspired garage is intentionally detached from the main dwelling. A covered walkway connects the two structures, creating an intentional connection with the outdoors between auto and home.
FUNCTIONAL FLEXIBILITY. With a modest footprint, each space must serve a specific use, but also be flexible for atypical scenarios. The Mudroom serves everyday use for the couple and their children, but is also easy to tidy up to receive guests, eliminating the need for two entries found in most homes. A workspace is conveniently located off the mudroom; it looks out on to the back yard to supervise the children and can be closed off with a sliding door when not in use. The Away Room opens up to the Living Room for everyday use; it can be closed off with its oversized pocket door for secondary use as a guest bedroom with en suite bath.
NET POSITIVE ENERGY. The all-electric home consumes 70% less energy than a code-built house, and with measured energy data produces 48% more energy annually than it consumes, making it a 'net positive' home. Thick walls and roofs lack thermal bridging, windows are high performance, triple-glazed, and a continuous air barrier yields minimal leakage (0.27ACH50) making the home among the tightest in the US. Systems include an air source heat pump, an energy recovery ventilator, and a 13.1kW photovoltaic system to offset consumption and support future electric cars.
ACTUAL PERFORMANCE. -6.3 kBtu/sf/yr Energy Use Intensity (Actual monitored project data reported for the firm’s 2016 AIA 2030 Commitment. Average single family home is 52.0 kBtu/sf/yr.)
o 10,900 kwh total consumption (8.5 kbtu/ft2 EUI)
o 16,200 kwh total production
o 5,300 kwh net surplus, equivalent to 15,000-25,000 electric car miles per year. 48% net positive.
WATER EFFICIENCY. Plumbing fixtures and water closets consume a mere 60% of the federal standard, while high efficiency appliances such as the dishwasher and clothes washer also reduce consumption rates.
FOOD PRODUCTION. After clearing all invasive species, apple, pear, peach and cherry trees were planted. Future plans include blueberry, raspberry and strawberry bushes, along with raised beds for vegetable gardening. The house also offers a below ground root cellar, built outside the home's thermal envelope, to gain the passive benefit of long term energy-free food storage.
RESILIENCY. The home's ability to weather unforeseen challenges is predictable - it will fare well. The super-insulated envelope means during a winter storm with power outage, heat loss will be slow - taking days to drop to 60 degrees even with no heat source. During normal conditions, reduced energy consumption plus energy production means shelter from the burden of utility costs. Surplus production can power electric cars & appliances. The home exceeds snow & wind structural requirements, plus far surpasses standard construction for long term durability planning.
ARCHITECT: ZeroEnergy Design http://zeroenergy.com/lincoln-farmhouse
CONTRACTOR: Thoughtforms http://thoughtforms-corp.com/
PHOTOGRAPHER: Chuck Choi http://www.chuckchoi.com/
 Folio
Pet-friendly furniture
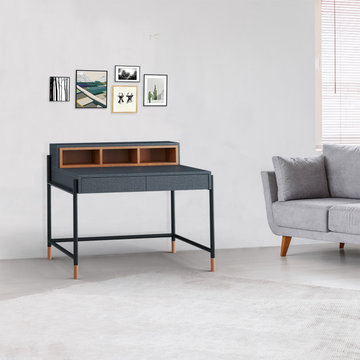
Pet owners want to make life as pleasant as possible for their pets. The various furniture elements intended to enrich their lives usually do not fit the style of the apartment. That’s why we designed furniture that can be classic but also has elements adapted to the stay of pets. That’s why we designed furniture that can be classic but also has elements adapted to the stay of pets.
Yeena’s retro charm does not overwhelm its modern design. Made from a melamine-faced board, with its fabric-like structure, warm grey color, and metal décor it is most definitely inviting to the touch. It stands on matte black metal legs. Pet-friendly furniture for cats to play on and dogs to lay on.

 Jacqueline Fortier Design
Kimberly Gavin Photography
Mudroom - traditional light wood floor mudroom idea in Minneapolis with multicolored walls
Mudroom - traditional light wood floor mudroom idea in Minneapolis with multicolored walls
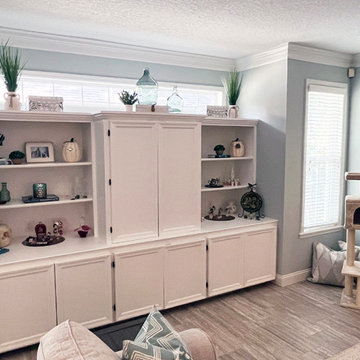
 All About You - Ann & Angelo Cane
Large transitional open concept porcelain tile and gray floor family room photo in Orlando with blue walls



 User
This 1926 California bungalow had a dated, water consuming lawn and little visual interest. Exquisitely textured drought tolerant plants replace the lawn, bringing a more contemporary feel. A sculptural, low stone wall at the front of the garden creates more dimension and sense of boundary. A low branching Arbutus-Strawberry tree with its beautiful rust colored bark will grow to provide shade from the hot Western sun. When backlit, the Smoke Bush is a stunning orange-red flame. The new Basalt birdbath attracts birds (and the neighboring cat) into the garden. (Installed by Andrew Packer, Acorn Landscaping acorn-landscaping.com)
 Under the Tree Design
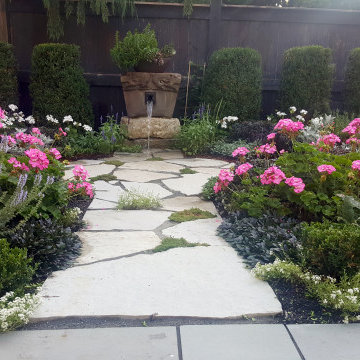
By modifying a sandstone keystone found on the property, we created a spout where the water disappears into the walk, providing children and pets a place to play in summer while creating white noise to hide the sounds of a bustling city. A succulent planter has been placed on the water feature to provide texture. A succulent planter has been placed on the water feature to provide texture. Dwarf Barberry assists in defining the circle while Pure Silver Veronica provides purple plumes in the spring. A Home Run Shrub Rose and Privet can be seen in the background to remind us of classic Victorian plants. As Cat’s Meow Catmint and lavender fill the space with color and fragrance.

 Britta Design Inc
ericrothphoto.com
Trendy open concept light wood floor and brown floor living room library photo in Boston with white walls
Trendy open concept light wood floor and brown floor living room library photo in Boston with white walls
 MGH Gardens
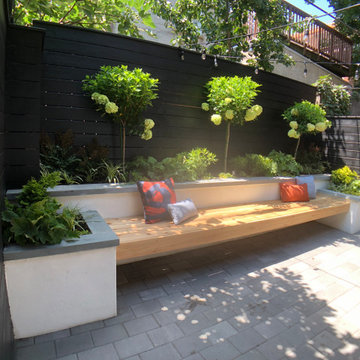
This was a complete garden redo. We installed a brand new horizontal fence and stained black, install stucco raised beds with a floating bench flanked by planter beds. All the raised beds were topped with a beautiful flag stone cats. The patio service was redone and pavers. Landscape lighting was installed as a place on the trees and down lights underneath the bench for a dramatic affect during the evening.
 Cat Valand
This is an example of a mid-sized traditional partial sun front yard landscaping in Raleigh.





 dp environments
Floating wood and smooth stucco entry wall with stainless mounted address numbers. Decorative gravel in custom modular concrete pads. Contemporary wood bench. Dry stream bed with natural river rock boulders offsets the tight geometry of the entry. Xeriscape drought tolerant landscape plants with succulents, native grasses and shrubs. Plants include Kangaroo Paw, Agave Attenuata, Coleonema 'Sunset', Agave 'Blue Glow', Pennisetum 'Fireworks', Cercidium 'Desert Museum', Salvia Gregii, Escallonia Fradesii, Festuca Glauca, and several varieties of Echeveria. Plants sourced from budgetplants.com.
Photos by Dominic Masiello
 User
A beech with an interesting structure is protected from the ocean elements by the house.
Photo of a modern full sun front yard landscaping in New York for summer.
Photo of a modern full sun front yard landscaping in New York for summer.

 Mercedes Premier Homes
The Tiffany by Mercedes Premier Homes! www.mercedespremier.com
Inspiration for a timeless carpeted bedroom remodel with beige walls and no fireplace
Inspiration for a timeless carpeted bedroom remodel with beige walls and no fireplace

 Black Cat Interiors
Modern dining room with blue and gray chairs, dining table with brass legs, bubble chandelier, fiddle leaf fig tree, modern sideboard, round black mirror, neutral rug, modern blue and white abstract art, and linen curtains.

Sponsored
Columbus, OH
Free consultation for landscape design!

Peabody Landscape Group
Franklin County's Reliable Landscape Design & Contracting
 User
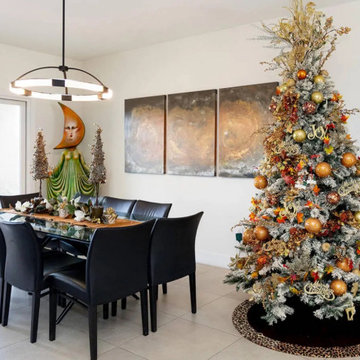
Enjoy time with friends & loved ones in your pet-friendly home! MFD specializes in decorating with performance fabrics for sofas and chairs to help keep your home clean and tidy all year long.


 User
Enjoy time with friends & loved ones in your pet-friendly home! MFD specializes in decorating with performance fabrics for sofas and chairs to help keep your home clean and tidy all year long.
20