
Search results for "Cat tree" in Home Design Ideas

 Coats Homes
Living room - large contemporary formal and open concept light wood floor living room idea in Dallas with white walls, no fireplace and no tv



Find the right local pro for your project
 CHRISTOPHER STROM ARCHITECTS
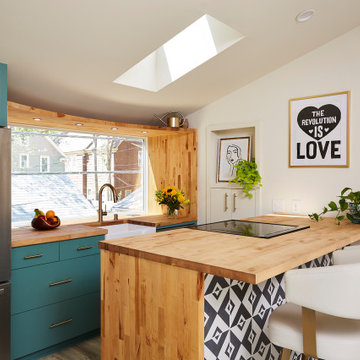
The Alley Cat ADU serves two young professionals who live there during the warm months while renting out their primary residence. In the winter, they rent out both their primary residence and their ADU while they live abroad.
The clients’ love for plants guided much of the design, including the large Catalpa tree in their yard. The ADU takes advantage of the extensive tree canopy by tucking the deck, which also serves as the 2nd level entry, underneath the branches. We paid special attention to the exterior form so that the Catalpa tree appears to envelop the ADU. Gardening is also important to the homeowners, so the ADU was carefully located on the site to maintain as much backyard space as possible.
Numerous windows and skylights create a sunlit space for the homeowners’ numerous house plants. The plants, natural light, and compact size create a cozy space full of nooks to relax in.
The kitchen, although compact, has a full-size refrigerator, dishwasher, and stove top. A creative touch is the picture-framed kitchen window, which is a continuation of the butcher block counter. To maximize the efficiency of the small space, their cat’s litterbox is cleverly tucked away into a cabinet with a cat-sized hole.
 PlaidFox Studio
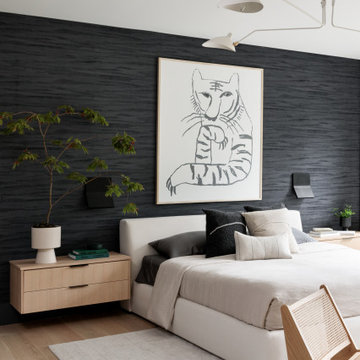
We designed this modern family home from scratch with pattern, texture and organic materials and then layered in custom rugs, custom-designed furniture, custom artwork and pieces that pack a punch.
 WallsNeedLove
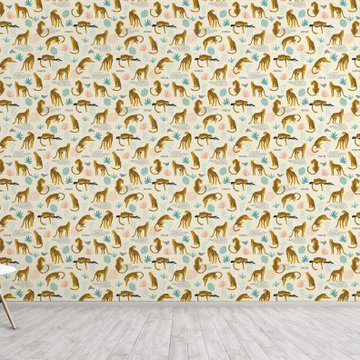
A classic African look wallpaper featuring pastel yellow, black spotted leopards sitting, standing and lounging on black tree branches, set against a beige background dotted with coral, turquoise and blue specks. Available in both removable peel-and-stick and permanent wallpapers. Printed with child-safe inks.

 Middlefork Luxury Home Builders
This unique city-home is designed with a center entry, flanked by formal living and dining rooms on either side. An expansive gourmet kitchen / great room spans the rear of the main floor, opening onto a terraced outdoor space comprised of more than 700SF.
The home also boasts an open, four-story staircase flooded with natural, southern light, as well as a lower level family room, four bedrooms (including two en-suite) on the second floor, and an additional two bedrooms and study on the third floor. A spacious, 500SF roof deck is accessible from the top of the staircase, providing additional outdoor space for play and entertainment.
Due to the location and shape of the site, there is a 2-car, heated garage under the house, providing direct entry from the garage into the lower level mudroom. Two additional off-street parking spots are also provided in the covered driveway leading to the garage.
Designed with family living in mind, the home has also been designed for entertaining and to embrace life's creature comforts. Pre-wired with HD Video, Audio and comprehensive low-voltage services, the home is able to accommodate and distribute any low voltage services requested by the homeowner.
This home was pre-sold during construction.
Steve Hall, Hedrich Blessing

Sponsored
Columbus, OH
Free consultation for landscape design!

Peabody Landscape Group
Franklin County's Reliable Landscape Design & Contracting
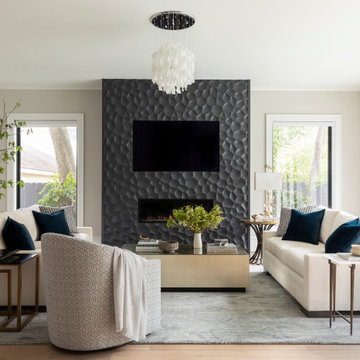


 JAS Design Build
Example of a mid-sized arts and crafts look-out basement design in Seattle with yellow walls

 Balducci Additions & Remodeling
Sunroom addition with lots of windows and a cat condo looking into the laundry room
Example of a mid-sized transitional light wood floor sunroom design in Richmond with a standard ceiling
Example of a mid-sized transitional light wood floor sunroom design in Richmond with a standard ceiling

 Terra Firma Custom Homes
Designed as if the barn were built long ago and the home added later, this ranch house is full of character and interest.
Example of a farmhouse two-story wood exterior home design in Denver
Example of a farmhouse two-story wood exterior home design in Denver

 Steven G. Graff
"The Sitter's Cat" is an original acrylic on stretched canvas painting by Steven Graff of Connecticut, USA. It measures 40"H x 30"W x 1.5"D.
Prints & posters are also available...contact the Artist direct by e-mail: sgraff3@cox.net...or...visit his new site where you'll enjoy reading full storylines about this and several other paintings: stevethepaintist.simplesite.com
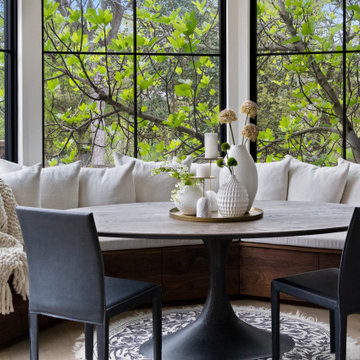
 Glass Studio Design
Casa Metta designed the new built-in bench seating with storage below and upholstered cushions. Stylized with pillows and plush blanket
Trendy breakfast nook photo in Austin
Trendy breakfast nook photo in Austin



 LL Flooring
Lisbon Cork Co. Ltd. Fine Cork Flooring combines the beauty of a natural material with the comfort of a cushioned surface. It is durable, acoustical, and a great insulator. The bark of the cork tree is peeled without destroying the tree and it grows back within nine years, ready to be harvested again. Warm to the touch and resilient, cork floors are a joy to live with. Cork is considered a green product because the same tree can be harvested numerous times.
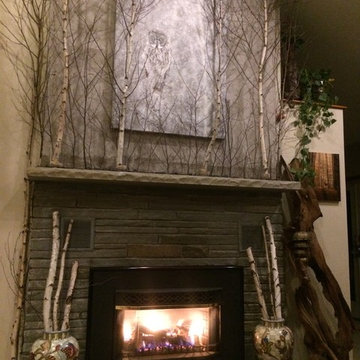
 TayRose Design
Finished product all the trees are up, black river stones spread on top of mantle with extra logs cut to fit in large urns below mantle. Even the family cat loves the fireplace!
Owl canvas photo by Everet Regal can purchase any size here https://everet-regal.pixels.com/products/silent-snowfall-portrait-ii-everet-regal-canvas-print.html


 Alair Homes - Salt Lake
Playroom - large craftsman gender-neutral carpeted playroom idea in Salt Lake City with gray walls

 Carrie Hayward Design
Some of the Jonathan Adler pieces we’ve collected via eBay can be seen on the dining room’s built-in shelves.
Photo © Bethany Nauert
Inspiration for a small eclectic vinyl floor and brown floor enclosed dining room remodel in Los Angeles with blue walls
Inspiration for a small eclectic vinyl floor and brown floor enclosed dining room remodel in Los Angeles with blue walls


18