
Search results for "Catalogues" in Home Design Ideas
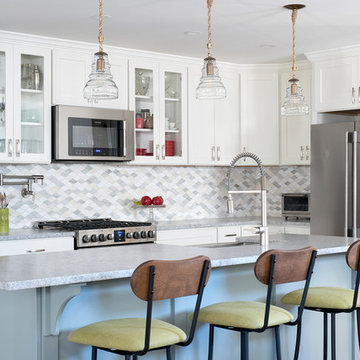
 Jan Robinson Interiors
Inspiration for a mid-sized coastal l-shaped dark wood floor eat-in kitchen remodel in Portland Maine with shaker cabinets, white cabinets, multicolored backsplash, stainless steel appliances, an island, an undermount sink, granite countertops, glass tile backsplash and gray countertops
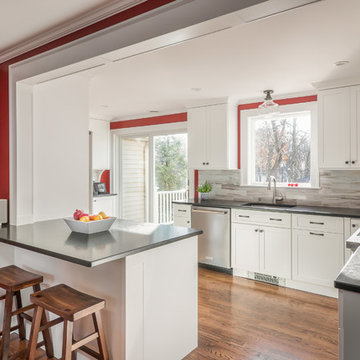
 KitchenVisions
The wall and doorway came down between the kitchen and dining room. A prep space and seating were created at the new peninsula.
Kitchen - transitional kitchen idea in Boston
Kitchen - transitional kitchen idea in Boston
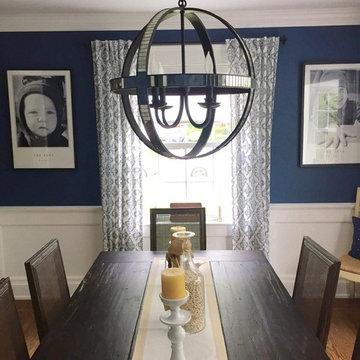
 Monica Murray Home
Small transitional dark wood floor enclosed dining room photo in New York with blue walls
Find the right local pro for your project
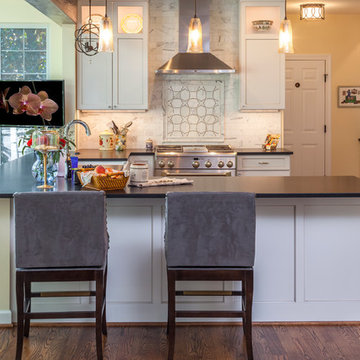
 Drury House Designs, LLC
curtis martin photography
Example of a large transitional u-shaped kitchen design in Baltimore with a farmhouse sink, recessed-panel cabinets, white cabinets, white backsplash and a peninsula
Example of a large transitional u-shaped kitchen design in Baltimore with a farmhouse sink, recessed-panel cabinets, white cabinets, white backsplash and a peninsula
 DelightFULL | Unique Lamps

Residential Project in London. You can see all DelightFULL´s mid-century lamps here- https://goo.gl/4zdtph and our most inspiring publications here- https://goo.gl/eLBsfp. Contact us to receive our Product Catalogue! http://www.delightfull.eu/usa/
 TOPSIDER HOMES

A second bedroom offers many comforts and views for visiting guests and relatives.
Visit http://www.topsiderhomes.com/guest-houses-and-studios.php for more information on Topsider’s guest homes, studios and pool houses.
 Adams Gerndt Design Group
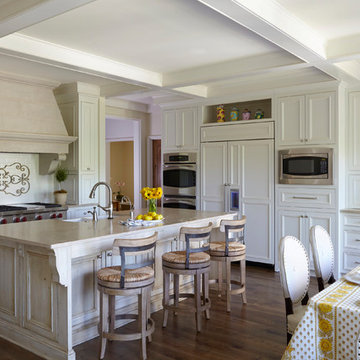
Inspiration for a timeless medium tone wood floor eat-in kitchen remodel in Birmingham with recessed-panel cabinets, white cabinets, white backsplash, subway tile backsplash, paneled appliances and an island
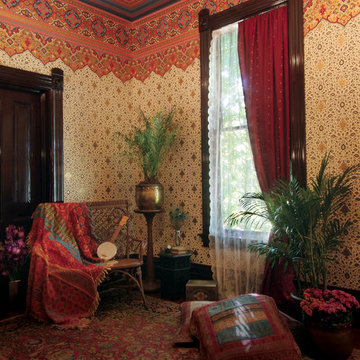
 Bradbury & Bradbury Art Wallpapers
Bradbury & Bradbury Art Wallpapers Inc.
Inspiration for a living room remodel in San Francisco
Inspiration for a living room remodel in San Francisco
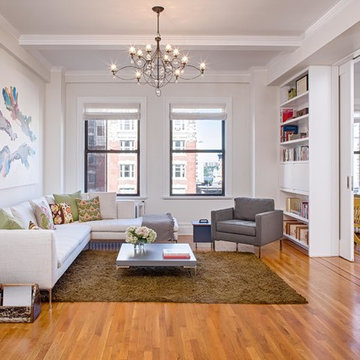
 Specht Novak Architects
A loft renovation for a New York artist.
Photos by Taggart Sorensen
Trendy medium tone wood floor living room photo in New York with white walls
Trendy medium tone wood floor living room photo in New York with white walls
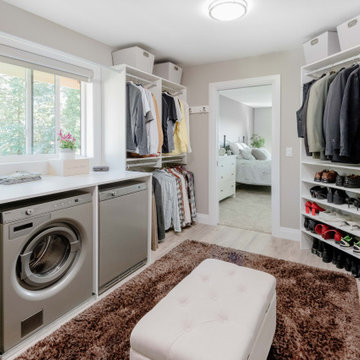

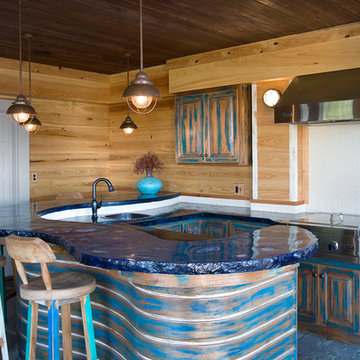

 ReVision Design + Build
© Lassiter Photography
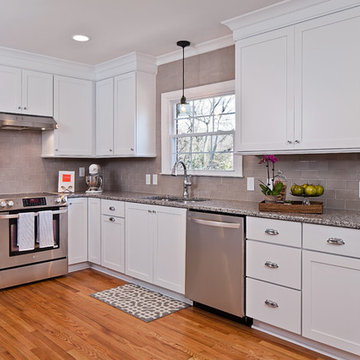
Mid-sized transitional u-shaped light wood floor eat-in kitchen photo in Charlotte with an undermount sink, shaker cabinets, white cabinets, granite countertops, gray backsplash, ceramic backsplash, stainless steel appliances and a peninsula
Mid-sized transitional u-shaped light wood floor eat-in kitchen photo in Charlotte with an undermount sink, shaker cabinets, white cabinets, granite countertops, gray backsplash, ceramic backsplash, stainless steel appliances and a peninsula
 Denise Retallack | photographer
Denise Retallack Photographer © 2013 Architect - Open Door Architecture Knoxville, Tennessee
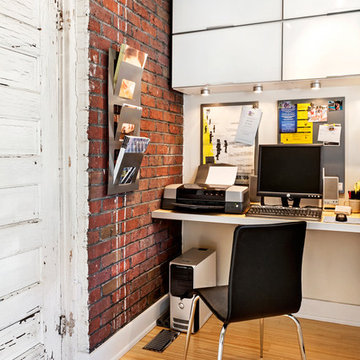
Inspiration for a transitional built-in desk medium tone wood floor home office remodel in Other
Inspiration for a transitional built-in desk medium tone wood floor home office remodel in Other

 Veronica Sanders, Allied ASID
Formal Dining room, featuring wicker-backed rounded dining chairs as well as a pictograph buffet beneath a beautiful afro-inspired art piece flanked by a spotted table lamp and metal sculptures. Scrolling up to the hero image of this blog post, you were greeted with another view of this stunning formal dining room. The wood dining table is framed by merlot velvet drapery and orange pampas grass in wicker floor vases atop an exquisitely textured area rug. This home exudes a style that truly needs to be seen to be appreciated.
 KCS Design Inc.
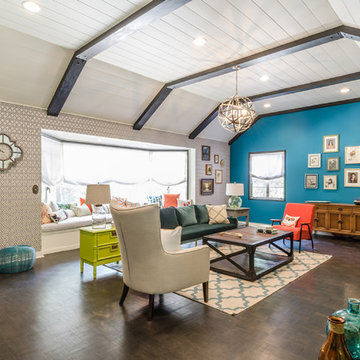
I was hired as the interior designer for HGTV's House Hunters: Renovation to help a young couple remodel their living/dining room in their new home that needed major work. Their style, as they describe it was vintage meets old lady chic with pops of modern industrial. They LOVE color and wanted it everywhere. We ripped off all the old wood paneling on the walls, painted the ceiling white and stained the beams dark, added a wall of vintage wallpaper, painted bright and bold accent walls in every room and found a mixture of pieces from flea markets, vintage stores and main stream stores to create their perfect space.
Photography by Joshua Targownik
www.targophoto.com
 Rachel Loewen Photography
Photo: Rachel Loewen © 2019 Houzz
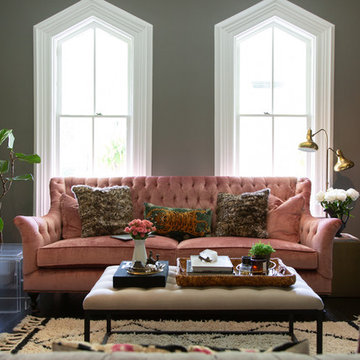
Transitional enclosed living room photo in Chicago with gray walls
Transitional enclosed living room photo in Chicago with gray walls
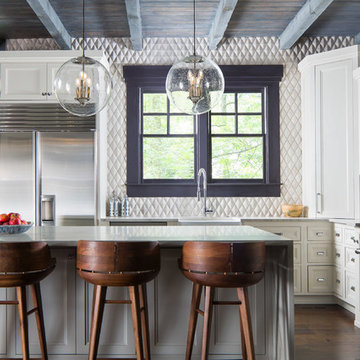
 David Cannon Photography
Interior design work by Katie DeRario and Hart & Lock Design (www.hartandlock.com).
Photo credit: David Cannon Photography (www.davidcannonphotography.com)
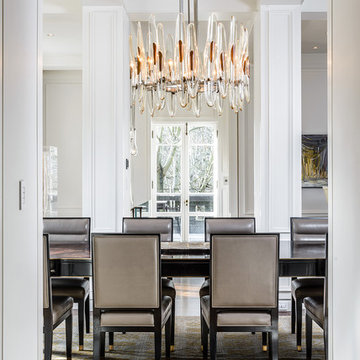
 Silk Cavassa Marchetti Architecture & Interiors
Andrew Giammarco
Dining room - transitional medium tone wood floor dining room idea in Seattle with white walls
Dining room - transitional medium tone wood floor dining room idea in Seattle with white walls

87