
Search results for "Catalogues" in Home Design Ideas
 Crystal Kitchen + Bath
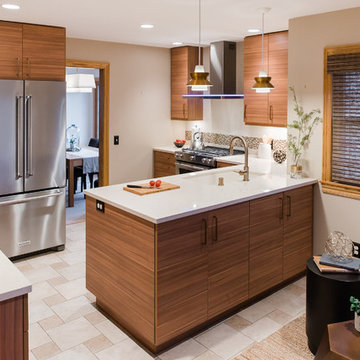
When Lisa told me she loved midcentury modern design, we instantly connected! I love bringing homes up-to-date while keeping a sense of midcentury style. This kitchen needed an improved layout and, by simply moving the refrigerator, we achieved a more open space with added storage, including a banquette for sipping morning coffee. Warm wood tones are true to the style. The cabinetry, paired with creamy Cambria countertops and gold hardware, creates a warm and inviting space.
 Electronics Design Group, Inc.
William Psolka, psolka-photo.com

Home theater - large transitional enclosed carpeted home theater idea in New York with blue walls and a projector screen
Home theater - large transitional enclosed carpeted home theater idea in New York with blue walls and a projector screen
 Bardwell Homes
Kitchen
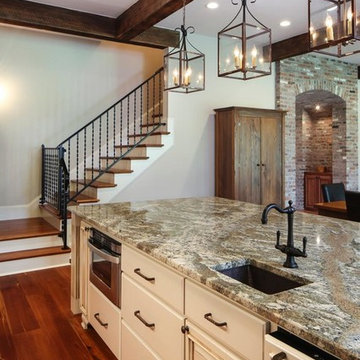
Inspiration for a mid-sized southwestern l-shaped dark wood floor eat-in kitchen remodel in New Orleans with granite countertops, a drop-in sink, raised-panel cabinets, white cabinets, black appliances and an island
Inspiration for a mid-sized southwestern l-shaped dark wood floor eat-in kitchen remodel in New Orleans with granite countertops, a drop-in sink, raised-panel cabinets, white cabinets, black appliances and an island
Find the right local pro for your project
 Cornerstone Homes
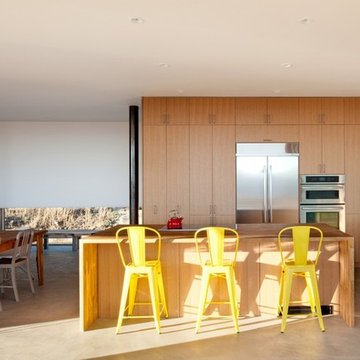
Inspiration for a contemporary eat-in kitchen remodel in Denver with a farmhouse sink, flat-panel cabinets, light wood cabinets, wood countertops, stainless steel appliances and an island
 Sergii Zhorzholiani
Giorgio Liani
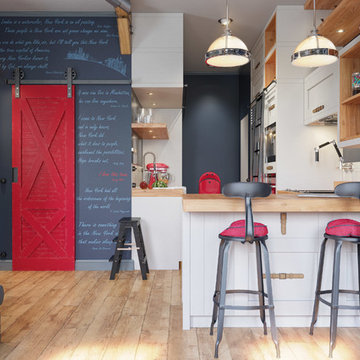
Small trendy formal and open concept light wood floor living room photo in New York with blue walls, no fireplace and a wall-mounted tv
Small trendy formal and open concept light wood floor living room photo in New York with blue walls, no fireplace and a wall-mounted tv
 Fairhaven Furniture
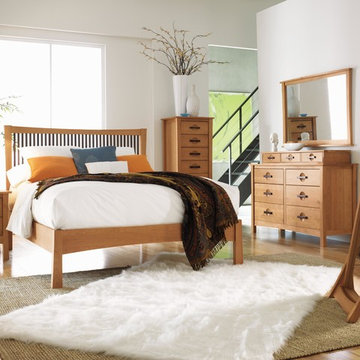
A fusion of Arts & Crafts and Asian design, the Berkeley Bedroom is both sophisticated and practical. Crafted in solid cherry hardwood with American black walnut spindles, the collection features a variety of cases and a low foot board bed designed for use with a mattress only.


 Realty Restoration, LLC
Christopher Davison, AIA
Kitchen - kitchen idea in Austin with shaker cabinets and gray cabinets
Kitchen - kitchen idea in Austin with shaker cabinets and gray cabinets

 SoNo architects
Architects: SoNo Arhitekti
www.sono.si
www.facebook.com/SonoArhitekti
Location: Slovenia
Architects in Charge: Edvard Blažko, Marko Volk, Nina Tešanović, Samo Radinja
Area: 230 sqm
Year: 2015
Photographs: Aljoša Videtič
This family home is an example of a modern design filled with natural light and building blocks comprised of sustainable material – in this case wood, one of the if not the most strategic material of Slovenia . It's definitely not a typical prefabricated house out of catalogue as we tried to develop a residence that meets the needs of modern users while having functional floor plans and contemporary elegant exterior all appropriately settled into its landscape.
Main concept presents three volumes that are placed in a triangular composition partially overlayed with a rectangular form of the upper floor. While the dynamic shape of the groundfloor is covered with a flat roof, the 1st floor is completed with a gable –like roof, echoing the traditional architecture of the house's surroundings.
While we enter into an open spacious and dynamically shaped groundfloor we discover a pleasant intimate ambience. The living room and dining area offer a lot of natural light through the large glazed window surfaces. A prominent staircase leads us to the upper sleeping area that consists of the main bedroom with its own dressing room and a bathroom and children's rooms with a smaller bathroom.
Despite groundfloor's dynamic shape, its façade is monochrome - predominately a clean white surface in combination with bigger windows. On the contrary the simple form of the upper floor has a boldly designed façade - a combination of dark colour shades and natural larch wood’s textures.
Wood is the basic structural element and at the same time complements the facades, window frames, while also dominating the interiors.
 Jim Deen/Kitchen Kraft

This Westerville, Ohio Bathroom design was created by Senior Bathroom Designer Jim Deen of Dream Baths by Kitchen Kraft. Photos by John Evans.
Example of a large classic master gray tile and stone tile marble floor bathroom design in Columbus with an undermount sink, beaded inset cabinets, white cabinets, marble countertops and gray walls
Example of a large classic master gray tile and stone tile marble floor bathroom design in Columbus with an undermount sink, beaded inset cabinets, white cabinets, marble countertops and gray walls
 Rejuvenation
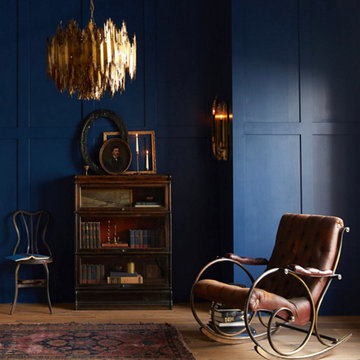
This moody and contemplative space is anchored by an expertly restored antique Brutalist chandelier. Born on the heals of Modernism, the Brutalist movement was led by architects and designers who explored new techniques of scale and massing, literally breaking the mold on age-old materials like brass, concrete and brick. Fortress-like and imposing, the high walls of this chandelier are constructed of torch-cut brass panels, which radiate north and south in jagged waves. The ultimate centerpiece to any space, no matter the weather.
 Glassworks, Inc.
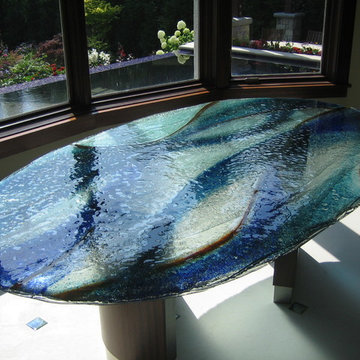
Fused Midori glass table top with color inclusions
Glassworks, Inc.
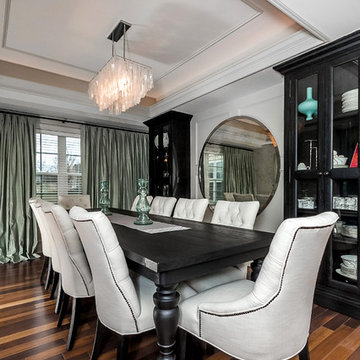
Large trendy dining room photo in Seattle
Large trendy dining room photo in Seattle

 Zel, Inc.
Example of a large classic medium tone wood floor kitchen design in New York with shaker cabinets, white cabinets, marble countertops and subway tile backsplash
 Rejuvenation
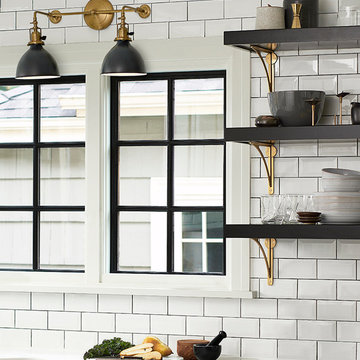
The Grandview is the epitome of unfussy, extra-useful industrial lighting. We designed it with adjustable heads that let you choose the angle of light you want. Crafted of solid brass, the Grandview features turnkey sockets (meaning you can turn each light on or off separately) and a single canopy (meaning you need only one junction box for two lights).
 ReVision Design + Build
© Lassiter Photography
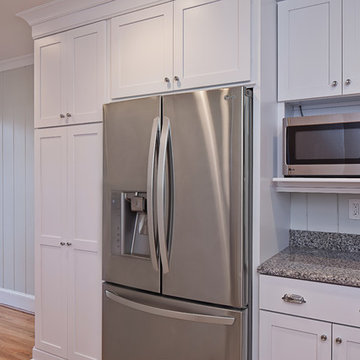
Mid-sized transitional u-shaped light wood floor eat-in kitchen photo in Charlotte with an undermount sink, shaker cabinets, white cabinets, granite countertops, gray backsplash, ceramic backsplash, stainless steel appliances and a peninsula
Mid-sized transitional u-shaped light wood floor eat-in kitchen photo in Charlotte with an undermount sink, shaker cabinets, white cabinets, granite countertops, gray backsplash, ceramic backsplash, stainless steel appliances and a peninsula
 Emilia Decor
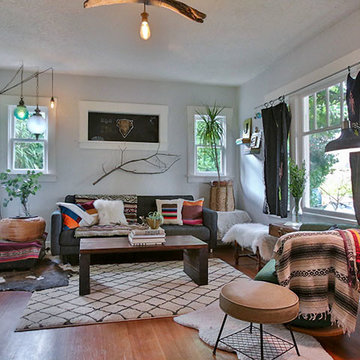
A bohemian modern and eclectic living room for a young Portland couple.
Mid-sized eclectic dark wood floor living room photo in Portland with gray walls and no tv
Mid-sized eclectic dark wood floor living room photo in Portland with gray walls and no tv
 Crystal Kitchen + Bath
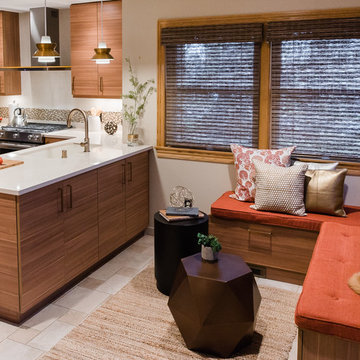
When Lisa told me she loved midcentury modern design, we instantly connected! I love bringing homes up-to-date while keeping a sense of midcentury style. This kitchen needed an improved layout and, by simply moving the refrigerator, we achieved a more open space with added storage, including a banquette for sipping morning coffee. Warm wood tones are true to the style. The cabinetry, paired with creamy Cambria countertops and gold hardware, creates a warm and inviting space.
 Fiorito Interior Design

After living with the average master bathroom designed by the development company of their condo, my clients decided they had had enough. Longing for something sleeker, more modern, and with some style and flair, they hired me to create a space that would feel welcoming but unique. At their request, we removed a rarely-used bath tub and replaced it, and the adjacent small standing shower, with a much more spacious wet area. Both a vanity scaled for the room and its undermount sinks make the counter area seem roomier as well. New LED light fixtures, and mirrors outlined in oil-rubbed bronze to coordinate with the faucets, shower hardware, and vanity handles and towel bars bring a crisp, clean-lined sense. A deep, moody color on the walls and a fascinating, mineral-like wallpaper in the water closet serve to make this new master bath feel like a suite in a dramatic, contemporary hotel in New York or London. Photos by Bernardo Grijalva
91