
Search results for "Catalyst" in Home Design Ideas

 Mary Norris Interiors
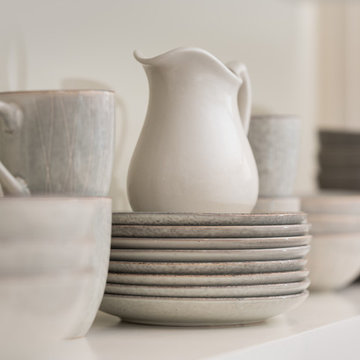
The catalyst for this kitchen remodel was an unfortunate water leak from an upstairs area! This event allowed the homeowner's to update their kitchen to a current aesthetic, and to one that suited their lifestyle. Some of the original cabinets were salvaged, painted and glass fronts added. Floating shelves were added to display pottery and casual dishes, while also serving as a buffet area. New quartz countertops and a transitional tile backsplash freshen up the space!
 Mary Norris Interiors
The catalyst for this kitchen remodel was an unfortunate water leak from an upstairs area! This event allowed the homeowner's to update their kitchen to a current aesthetic, and to one that suited their lifestyle. Some of the original cabinets were salvaged, painted and glass fronts added. Floating shelves were added to display pottery and casual dishes, while also serving as a buffet area. New quartz countertops and a transitional tile backsplash freshen up the space!

 Showcase Renovations, Inc.
Cabinets and a built-in floating bed frame and headboard are backed by a beautiful wall of clear Douglas Fir. The soffit and cabinet drawers are trimmed with hot-dipped galvanized steel. The underside of the soffit is faced with Baltic birch. Flooring is rift and quartered white oak planks, with wire brush texture, acid stain pre-finish, and pigmented Rubio Monocoat oil with catalyst..
Find the right local pro for your project

 l u g o : d e s i g n
PL : residential design
by Catalyst Builders
Inspiration for a modern exterior home remodel in Sacramento
Inspiration for a modern exterior home remodel in Sacramento
 Mary Norris Interiors
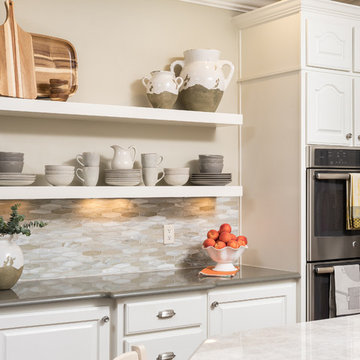
The catalyst for this kitchen remodel was an unfortunate water leak from an upstairs area! This event allowed the homeowner's to update their kitchen to a current aesthetic, and to one that suited their lifestyle. Some of the original cabinets were salvaged, painted and glass fronts added. Floating shelves were added to display pottery and casual dishes, while also serving as a buffet area. New quartz countertops and a transitional tile backsplash freshen up the space!
 Mary Norris Interiors
The catalyst for this kitchen remodel was an unfortunate water leak from an upstairs area! This event allowed the homeowner's to update their kitchen to a current aesthetic, and to one that suited their lifestyle. Some of the original cabinets were salvaged, painted and glass fronts added. Floating shelves were added to display pottery and casual dishes, while also serving as a buffet area. New quartz countertops and a transitional tile backsplash freshen up the space!
 Mary Norris Interiors
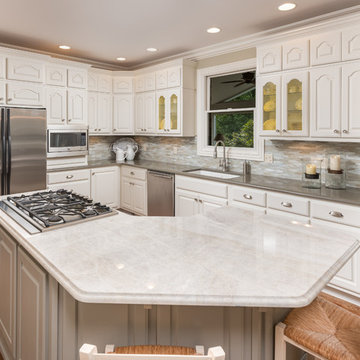
The catalyst for this kitchen remodel was an unfortunate water leak from an upstairs area! This event allowed the homeowner's to update their kitchen to a current aesthetic, and to one that suited their lifestyle. Some of the original cabinets were salvaged, painted and glass fronts added. Floating shelves were added to display pottery and casual dishes, while also serving as a buffet area. New quartz countertops and a transitional tile backsplash freshen up the space!
 Showcase Renovations, Inc.
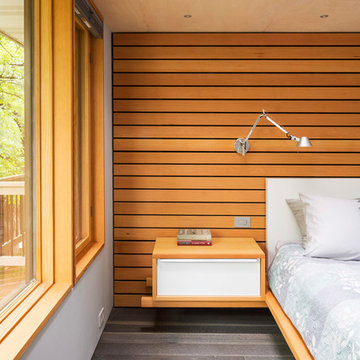
Flooring is rift and quartered white oak planks, with wire brush texture, acid stain pre-finish, and pigmented Rubio Monocoat oil with catalyst. Cabinets and a built-in bed frame and headboard are backed by a beautiful wall of clear Douglas Fir. The soffit and cabinet drawers are trimmed with hot-dipped galvanized steel. The underside of the soffit is faced with Baltic birch.
 l u g o : d e s i g n
PL : residential design
by Catalyst Builders
Inspiration for a rustic exterior home remodel in Sacramento
Inspiration for a rustic exterior home remodel in Sacramento
 l u g o : d e s i g n
PL : residential design
by Catalyst Builders
Example of a mountain style patio design in Sacramento
Example of a mountain style patio design in Sacramento

 DNM Architecture
Inside this 1970s vintage residence in Tiburon, we opened up a new media room in the middle of the house, improved the flow, simplified and brightened the materials, and changed an old gas-burning fireplace to an efficient Ortal corner fireplace. On the back deck steel cable custom guardrails define the area and are a catalyst for a spectacular waterfront view. Photo credit: Jonathan Mitchell Photography / jonathanmitchell.co
 l u g o : d e s i g n
PL : residential design
by Catalyst Builders
Patio - rustic patio idea in Sacramento
Patio - rustic patio idea in Sacramento
 DNM Architecture
Inside this 1970s vintage residence in Tiburon, we opened up a new media room in the middle of the house, improved the flow, simplified and brightened the materials, and changed an old gas-burning fireplace to an efficient Ortal corner fireplace. On the back deck steel cable custom guardrails define the area and are a catalyst for a spectacular waterfront view. Photo credit: Jonathan Mitchell Photography / jonathanmitchell.co

 SALA Architects
This small home for empty-nest owners of Showcase Renovation represents the epitome of collaboration between architect and builder. Compact single level living with a panoramic lake view was the catalyst for design. Primary living spaces align under a vaulted profile that draws light from above, while ceiling heights and floor levels vary to introduce drama and intimacy in just over 1300 square feet. Construction details accommodate continuous exterior insulation and expansive bands of glass.
Construction by Showcase Renovation
Photographs by Troy Thies
 l u g o : d e s i g n
PL : residential design
by Catalyst Builders
Rustic exterior home idea in Sacramento
Rustic exterior home idea in Sacramento
 l u g o : d e s i g n
PL : residential design
by Catalyst Builders
Example of a mountain style exterior home design in Sacramento
Example of a mountain style exterior home design in Sacramento
 SALA Architects
This small home for empty-nest owners of Showcase Renovation represents the epitome of collaboration between architect and builder. Compact single level living with a panoramic lake view was the catalyst for design. Primary living spaces align under a vaulted profile that draws light from above, while ceiling heights and floor levels vary to introduce drama and intimacy in just over 1300 square feet. Construction details accommodate continuous exterior insulation and expansive bands of glass.
Construction by Showcase Renovation
Photographs by Troy Thies

 Rosenhaus Design Group, Inc.
The multi-colored tile backsplash was the catalyst for the vinyl tile floor color and the cabinet composition. Square door panels are paired together as swinging doors, lift up or flip up. The inserts are also vinyl tile. An integral Corian bowl and counter top provides a single, unified surface instead of breaking up the visual if a stainless steel sink was used.
 SALA Architects
This small home for empty-nest owners of Showcase Renovation represents the epitome of collaboration between architect and builder. Compact single level living with a panoramic lake view was the catalyst for design. Primary living spaces align under a vaulted profile that draws light from above, while ceiling heights and floor levels vary to introduce drama and intimacy in just over 1300 square feet. Construction details accommodate continuous exterior insulation and expansive bands of glass.
Construction by Showcase Renovation
Photographs by Troy Thies
 l u g o : d e s i g n
PL : residential design
by Catalyst Builders
Example of a mountain style deck design in Sacramento
Example of a mountain style deck design in Sacramento
54