
Search results for "Catalyst" in Home Design Ideas

 Just Basements
Water damage from a leak in this basement was the catalyst for a full basement renovation. What was once an underutilized and outdated space has now turned into a fully functional and beautiful living space for the whole family.


 Cabico Custom Cabinetry
 http://www.houzz.com/pro/cky326ech20/f8-images
Inspiration for a contemporary kitchen remodel in Toronto
Inspiration for a contemporary kitchen remodel in Toronto
Find the right local pro for your project

 Catalyst Construction, Inc
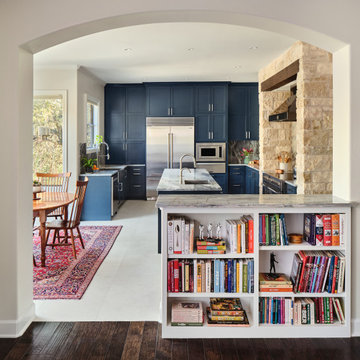
This open-concept kitchen blends modern elegance with rustic charm, featuring bold navy blue shaker cabinets, sleek stainless steel appliances, and striking natural stone countertops with a matching backsplash. A spacious island with dual sinks adds functionality, while a cozy breakfast nook, bathed in natural light, offers the perfect spot for casual dining. The rustic stone accents and warm wood details create a welcoming, sophisticated space ideal for both everyday living and entertaining.
 Catalyst Construction, Inc
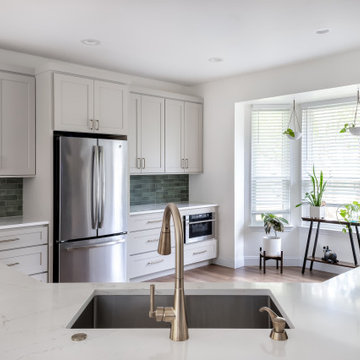
This transitional kitchen highlights a clean and open design with soft gray Shaker cabinets, a stainless steel French door refrigerator, and a sleek microwave drawer built seamlessly into the cabinetry. The earthy green subway tile backsplash adds texture and contrast, while expansive white quartz countertops brighten the space. A brushed brass faucet and deep undermount sink bring functionality and elegance, complemented by natural light from the large bay window, creating a warm and inviting cooking and gathering area.
 Cabico Custom Cabinetry
 http://www.houzz.com/pro/cky326ech20/f8-images
Inspiration for a contemporary kitchen remodel in Toronto
Inspiration for a contemporary kitchen remodel in Toronto


 Prime Folio, Inc.
Gregory Butler, InteriorPhoto.net
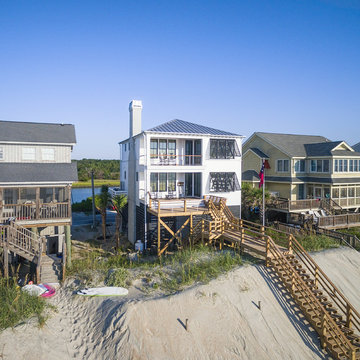
Example of a beach style home design design in Charleston
Example of a beach style home design design in Charleston
 Prime Folio, Inc.
Gregory Butler, InteriorPhoto.net
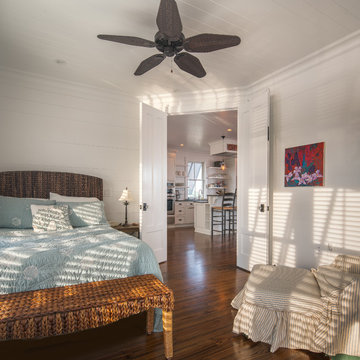
Inspiration for a mid-sized coastal home design remodel in Charleston
Inspiration for a mid-sized coastal home design remodel in Charleston


 Legacy Landscape
This area was a lawn that was difficult to keep watered and healthy. The California drought and an upcoming wedding were catalysts to redesign the space. The existing garden is rustic with a craft style home and brick patio with Connecticut Bluestone walkways inspiring the use of the same materials to create an area for the family to gather in keeping with the existing landscape.

 User
UserThe only thing this Lincoln Park home was missing was a sprawling double decker outdoor space. A two tier combination Azek / Trex deck was designed and built by Catalyst Remodeling. White arts and crafts style pilasters, paired with the dark espresso finished composite decking gave this space a striking visual presence to be envied by all their neighbors.


 User
UserThe only thing this Lincoln Park home was missing was a sprawling double decker outdoor space. A two tier combination Azek / Trex deck was designed and built by Catalyst Remodeling. White arts and crafts style pilasters, paired with the dark espresso finished composite decking gave this space a striking visual presence to be envied by all their neighbors.
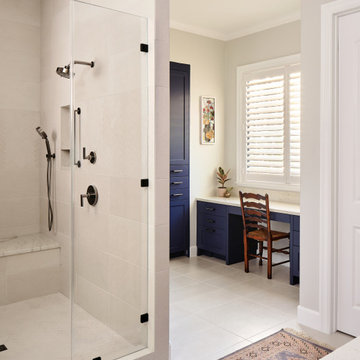 Catalyst Construction, Inc
This elegantly remodeled bathroom features a spacious walk-in shower with a sleek glass enclosure, chrome fixtures, and a built-in bench for added comfort. The shower walls showcase a sophisticated combination of large-format tiles and a herringbone accent, creating a timeless and luxurious feel. A built-in vanity area with rich navy blue cabinetry provides a stylish and functional workspace, complemented by a white quartz countertop. Natural light filters through classic plantation shutters, enhancing the bright and airy ambiance. With its blend of modern functionality and timeless design, this bathroom remodel offers a perfect balance of elegance and practicality.


51