
Search results for "Catch dropped" in Home Design Ideas

 JM Carpets
Large country u-shaped medium tone wood floor kitchen photo in Milwaukee with white cabinets and a peninsula

 Pearl Remodeling
This is a guest bathroom with warm wood looking tiles. The angled bathtub provides a unique and impressive design and allow additional space while approaching the toilet seat.


Find the right local pro for your project

 McDaniels Kitchen and Bath
This Lansing kitchen design embraces the transitional style with a bright, contemporary color scheme, clean lines, and ample storage space. The perimeter kitchen cabinets are Medallion Cabinetry in a painted white finish on a shaker style door, while the island is in a contrasting gray finish. The cabinetry is topped by a gray granite countertop and complemented by a white glass tile backsplash. A double bowl stainless undermount sink is situated by the kitchen window, along with a pull down spray faucet. The island incorporates work space, closed storage, and open shelving. The lighting design includes a glamorous chandelier above the island, creating an eye catching focal point. Luxury vinyl flooring in a gray wood plank design is a practical and stylish addition to this kitchen design.

 Renovisions
These Hanover, MA clients came to Renovisions as they wanted a local design-build company to rework and expand their small and outdated 1980’s colonial kitchen.
We collaborated and created an expanded 12’x15’ addition space to accommodate a newly designed kitchen which is now 21’x15’. Before we began with the construction process, proper structural engineering presented a challenge as the property was built on ledge. As expected, we determined that several concrete supports were necessary and needed to be built to support the expanded structure.
Our plan included both creative aesthetic and functional layout modifications to transform this ordinary kitchen into a spacious, well-lit, highly functional, stylish and welcoming space to cook, gather and entertain. The bump-out allowed for more functional cabinetry and a dining table which before was placed in a corner of the previous cramped kitchen. Now, there is a wide open space from the adjacent living room and a clear path to a 5’ French door opening to the pool deck. The homeowners also elected for us to extend a new roof over their existing deck creating a nice shaded space to entertain guests.
The island, which serves as the central gathering spot. is eye catching with contrasting dark cocoa colored cabinets and stunning natural looking Cambria quartz countertops. Large, easily accessible deep drawers provide much needed storage for pots, pans and lids as well as expansive countertop space for everyday prep and family get-togethers.
Overall, the clients were thrilled with their Renovision and cannot wait to throw a party to show off their stunning kitchen.
“There is not a single choice we aren’t happy with; it is so us! I love all of the storage and I have a feeling we are going to do a lot of entertaining this summer.”
“Dear Cathy and Ed, We are abundantly grateful for the entire Renovisions Team that have provided us with a beautiful kitchen and porch to enjoy. We will continue to make family memories for many years to come with this new addition. From the first time we met with you at the showroom, we were confident that high quality workmanship would go into our new construction. Mike, Brad, and Tom were very trustworthy and worked very hard every day they were on the job site. They were very flexible and always put the homeowners safety first. They even offered a bit of comic relief! Every night the site was cleaned meticulously, never leaving tools or sharp edges of any sort in the open space. We were also very pleased with the help offered when designing and choosing cabinets, tile and other finishes. Liz was always very helpful and patient to answer questions when we came by the showroom. We are extremely pleased with all the choices and on a daily basis we enjoy the warmth and amazing space it provides.
We recently hosted a retirement party for 70 people and it never felt crowed! We relax under the covered porch in the morning for coffee, the afternoon for lunch and to watch the grandkids in the pool. And of course in the evening while we read or catch up on emails. It is an amazing space! Thank you all again, for your hard work and passion for your craftsmanship. We will be in touch soon to set up a date for you all to drop by to see the finishing touches and to enjoy refreshments.”
- Paul & Beth H. (Hanover)
 Evergreen Homes
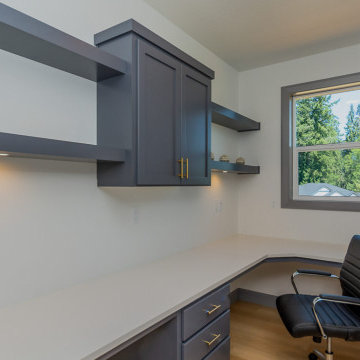
The Everett plan has ideal spaces for working and relaxing!
Just down from the entry hall with a handy bench and coat hooks to stow your things, the Everett plan welcomes you into the open and inviting great room, kitchen and dining room. Whip up casual meals in the chef’s kitchen to enjoy at the oversize island with a 4-person eating bar, or savor more formal meals in the dining room. Access the covered patio for al fresco dining all year, then gather with friends and loved ones in the great room with a stylish tray ceiling for a cozy fire in the fireplace or settle in to read a book on one of the two window seats. Just across from the kitchen is the private office, a perfect space for managing the household, working from home, or a private area for studying. Retreat and relax in the luxury master suite with tile shower and a window between the vanity sinks to catch the light, or head outside for coffee on the covered patio via your private door. Off the main hallway are two bedrooms with walk-in closets and a full bath with linen storage…everything the other members of your family needs or perfect for occasional guests and the owners getaway rooms. After running errands, park in one of the two individual garage bays and enter through the utility room fully built out with a drop-counter for packages and folding clothes, cabinets, a utility sink, hanging bar, and hookups for your washer and dryer. Built to exceed Energy Star Certification means your utility bills will be low, and Solar Ready gives you the option to be energy independent in the future. Photos are from a previous build. Pricing will be finalized just prior to completion.
 Evergreen Homes
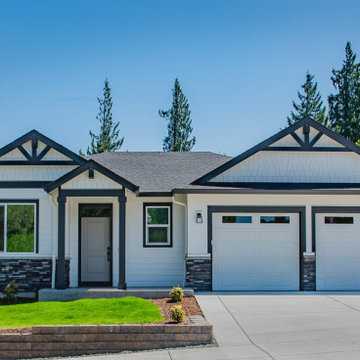
The Everett plan has ideal spaces for working and relaxing!
Just down from the entry hall with a handy bench and coat hooks to stow your things, the Everett plan welcomes you into the open and inviting great room, kitchen and dining room. Whip up casual meals in the chef’s kitchen to enjoy at the oversize island with a 4-person eating bar, or savor more formal meals in the dining room. Access the covered patio for al fresco dining all year, then gather with friends and loved ones in the great room with a stylish tray ceiling for a cozy fire in the fireplace or settle in to read a book on one of the two window seats. Just across from the kitchen is the private office, a perfect space for managing the household, working from home, or a private area for studying. Retreat and relax in the luxury master suite with tile shower and a window between the vanity sinks to catch the light, or head outside for coffee on the covered patio via your private door. Off the main hallway are two bedrooms with walk-in closets and a full bath with linen storage…everything the other members of your family needs or perfect for occasional guests and the owners getaway rooms. After running errands, park in one of the two individual garage bays and enter through the utility room fully built out with a drop-counter for packages and folding clothes, cabinets, a utility sink, hanging bar, and hookups for your washer and dryer. Built to exceed Energy Star Certification means your utility bills will be low, and Solar Ready gives you the option to be energy independent in the future. Photos are from a previous build. Pricing will be finalized just prior to completion.



 The Renowned Group
Our client is a huge cook and wanted the kitchen to continue in the theme of being designed for guests. Renowned Renovation built the owner’s dream kitchen in a relatively small, yet highly efficient, space. As you can see in the photos, the kitchen is open to the living room, making sure the cook is still in the mix of the company. A large quartzite countertop was designed to also double as a banquet-style serving area for parties. The client choose Renowned Cabinetry and Grant and his team designed the kitchen cabinets, bathroom vanities, wet-bar, and a hutch on the lower-level.
This kitchen was custom-designed with all high-end appliances. From the 36” Thermador refrigerator with a touch-to-close door to a Miele built-in coffee maker—functionality and comfort pave the way for the best in luxury kitchen renovation. We also choose a Miele Steam Oven, for a top-of-the-line innovation for a home cooking experience. “The unique external steam generation in the form of Miele MultiSteam technology ensures perfect results,” for all cooking needs.
The Kitchen lighting was impressively designed. There are recessed down and recessed directional lighting with independent switches. We installed Lutron Caseta lighting, a high-end Smart controlled system. By having more control over the lighting you will always be sure to be able to set the mood. This system also allows you to control your lights from an app so you’re able to turn on lights in the house when you’re nowhere near it.
The kitchen design is beautifully enhanced by the premium Quartzite countertops and backsplash. This is a silver macabus quartzite stone that has a natural shine and durability. One end of the countertop is a waterfall edge. This provides a clean vertical drop down the side of the counter. The effect is a modern look that eliminates the separation from the counter to cabinets.
The backsplash is the same quartzite countertops. It’s a separate piece but it appears as one continuous stone that lines up to meet the hand-crafted line of Renowned Cabinetry. Many designers will suggest elaborate and decorative backsplashes as a feature to a kitchen renovation. In this home, and for a modern and minimalistic look, the goal is to use the same materials. The look is elegant, beautiful and simplistic. It’s not sticking out or catching anyone’s eye.
 Evergreen Homes
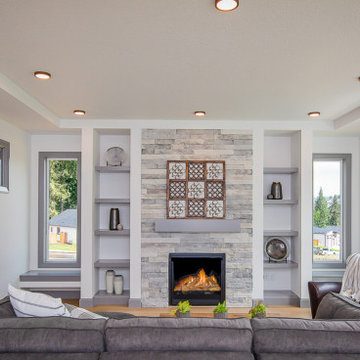
The Everett plan has ideal spaces for working and relaxing!
Just down from the entry hall with a handy bench and coat hooks to stow your things, the Everett plan welcomes you into the open and inviting great room, kitchen and dining room. Whip up casual meals in the chef’s kitchen to enjoy at the oversize island with a 4-person eating bar, or savor more formal meals in the dining room. Access the covered patio for al fresco dining all year, then gather with friends and loved ones in the great room with a stylish tray ceiling for a cozy fire in the fireplace or settle in to read a book on one of the two window seats. Just across from the kitchen is the private office, a perfect space for managing the household, working from home, or a private area for studying. Retreat and relax in the luxury master suite with tile shower and a window between the vanity sinks to catch the light, or head outside for coffee on the covered patio via your private door. Off the main hallway are two bedrooms with walk-in closets and a full bath with linen storage…everything the other members of your family needs or perfect for occasional guests and the owners getaway rooms. After running errands, park in one of the two individual garage bays and enter through the utility room fully built out with a drop-counter for packages and folding clothes, cabinets, a utility sink, hanging bar, and hookups for your washer and dryer. Built to exceed Energy Star Certification means your utility bills will be low, and Solar Ready gives you the option to be energy independent in the future. Photos are from a previous build. Pricing will be finalized just prior to completion.
 Evergreen Homes
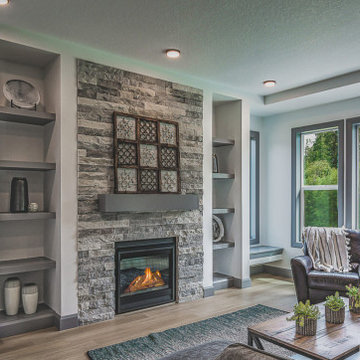
The Everett plan has ideal spaces for working and relaxing!
Just down from the entry hall with a handy bench and coat hooks to stow your things, the Everett plan welcomes you into the open and inviting great room, kitchen and dining room. Whip up casual meals in the chef’s kitchen to enjoy at the oversize island with a 4-person eating bar, or savor more formal meals in the dining room. Access the covered patio for al fresco dining all year, then gather with friends and loved ones in the great room with a stylish tray ceiling for a cozy fire in the fireplace or settle in to read a book on one of the two window seats. Just across from the kitchen is the private office, a perfect space for managing the household, working from home, or a private area for studying. Retreat and relax in the luxury master suite with tile shower and a window between the vanity sinks to catch the light, or head outside for coffee on the covered patio via your private door. Off the main hallway are two bedrooms with walk-in closets and a full bath with linen storage…everything the other members of your family needs or perfect for occasional guests and the owners getaway rooms. After running errands, park in one of the two individual garage bays and enter through the utility room fully built out with a drop-counter for packages and folding clothes, cabinets, a utility sink, hanging bar, and hookups for your washer and dryer. Built to exceed Energy Star Certification means your utility bills will be low, and Solar Ready gives you the option to be energy independent in the future. Photos are from a previous build. Pricing will be finalized just prior to completion.
 Evergreen Homes
The Everett plan has ideal spaces for working and relaxing!
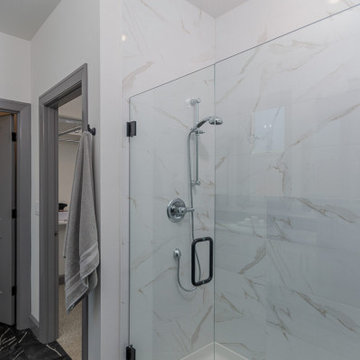
Just down from the entry hall with a handy bench and coat hooks to stow your things, the Everett plan welcomes you into the open and inviting great room, kitchen and dining room. Whip up casual meals in the chef’s kitchen to enjoy at the oversize island with a 4-person eating bar, or savor more formal meals in the dining room. Access the covered patio for al fresco dining all year, then gather with friends and loved ones in the great room with a stylish tray ceiling for a cozy fire in the fireplace or settle in to read a book on one of the two window seats. Just across from the kitchen is the private office, a perfect space for managing the household, working from home, or a private area for studying. Retreat and relax in the luxury master suite with tile shower and a window between the vanity sinks to catch the light, or head outside for coffee on the covered patio via your private door. Off the main hallway are two bedrooms with walk-in closets and a full bath with linen storage…everything the other members of your family needs or perfect for occasional guests and the owners getaway rooms. After running errands, park in one of the two individual garage bays and enter through the utility room fully built out with a drop-counter for packages and folding clothes, cabinets, a utility sink, hanging bar, and hookups for your washer and dryer. Built to exceed Energy Star Certification means your utility bills will be low, and Solar Ready gives you the option to be energy independent in the future. Photos are from a previous build. Pricing will be finalized just prior to completion.
 Evergreen Homes
The Everett plan has ideal spaces for working and relaxing!
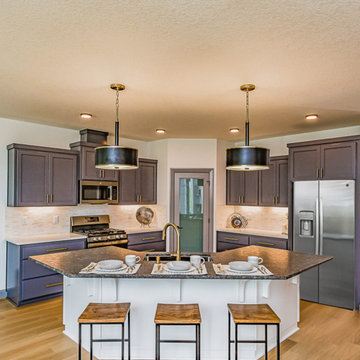
Just down from the entry hall with a handy bench and coat hooks to stow your things, the Everett plan welcomes you into the open and inviting great room, kitchen and dining room. Whip up casual meals in the chef’s kitchen to enjoy at the oversize island with a 4-person eating bar, or savor more formal meals in the dining room. Access the covered patio for al fresco dining all year, then gather with friends and loved ones in the great room with a stylish tray ceiling for a cozy fire in the fireplace or settle in to read a book on one of the two window seats. Just across from the kitchen is the private office, a perfect space for managing the household, working from home, or a private area for studying. Retreat and relax in the luxury master suite with tile shower and a window between the vanity sinks to catch the light, or head outside for coffee on the covered patio via your private door. Off the main hallway are two bedrooms with walk-in closets and a full bath with linen storage…everything the other members of your family needs or perfect for occasional guests and the owners getaway rooms. After running errands, park in one of the two individual garage bays and enter through the utility room fully built out with a drop-counter for packages and folding clothes, cabinets, a utility sink, hanging bar, and hookups for your washer and dryer. Built to exceed Energy Star Certification means your utility bills will be low, and Solar Ready gives you the option to be energy independent in the future. Photos are from a previous build. Pricing will be finalized just prior to completion.
 Evergreen Homes
The Everett plan has ideal spaces for working and relaxing!
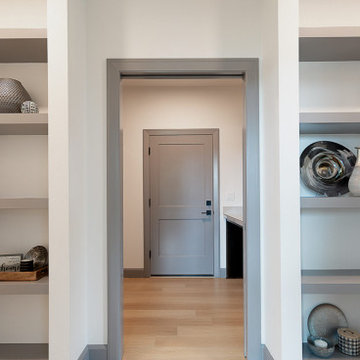
Just down from the entry hall with a handy bench and coat hooks to stow your things, the Everett plan welcomes you into the open and inviting great room, kitchen and dining room. Whip up casual meals in the chef’s kitchen to enjoy at the oversize island with a 4-person eating bar, or savor more formal meals in the dining room. Access the covered patio for al fresco dining all year, then gather with friends and loved ones in the great room with a stylish tray ceiling for a cozy fire in the fireplace or settle in to read a book on one of the two window seats. Just across from the kitchen is the private office, a perfect space for managing the household, working from home, or a private area for studying. Retreat and relax in the luxury master suite with tile shower and a window between the vanity sinks to catch the light, or head outside for coffee on the covered patio via your private door. Off the main hallway are two bedrooms with walk-in closets and a full bath with linen storage…everything the other members of your family needs or perfect for occasional guests and the owners getaway rooms. After running errands, park in one of the two individual garage bays and enter through the utility room fully built out with a drop-counter for packages and folding clothes, cabinets, a utility sink, hanging bar, and hookups for your washer and dryer. Built to exceed Energy Star Certification means your utility bills will be low, and Solar Ready gives you the option to be energy independent in the future. Photos are from a previous build. Pricing will be finalized just prior to completion.

Sponsored
Sunbury, OH

J.Holderby - Renovations
Franklin County's Leading General Contractors - 2X Best of Houzz!
 Evergreen Homes
The Everett plan has ideal spaces for working and relaxing!
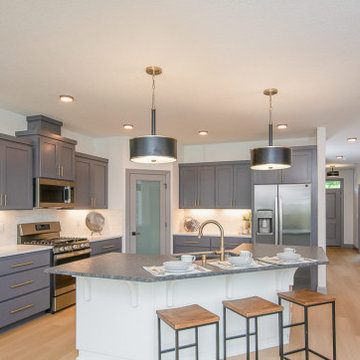
Just down from the entry hall with a handy bench and coat hooks to stow your things, the Everett plan welcomes you into the open and inviting great room, kitchen and dining room. Whip up casual meals in the chef’s kitchen to enjoy at the oversize island with a 4-person eating bar, or savor more formal meals in the dining room. Access the covered patio for al fresco dining all year, then gather with friends and loved ones in the great room with a stylish tray ceiling for a cozy fire in the fireplace or settle in to read a book on one of the two window seats. Just across from the kitchen is the private office, a perfect space for managing the household, working from home, or a private area for studying. Retreat and relax in the luxury master suite with tile shower and a window between the vanity sinks to catch the light, or head outside for coffee on the covered patio via your private door. Off the main hallway are two bedrooms with walk-in closets and a full bath with linen storage…everything the other members of your family needs or perfect for occasional guests and the owners getaway rooms. After running errands, park in one of the two individual garage bays and enter through the utility room fully built out with a drop-counter for packages and folding clothes, cabinets, a utility sink, hanging bar, and hookups for your washer and dryer. Built to exceed Energy Star Certification means your utility bills will be low, and Solar Ready gives you the option to be energy independent in the future. Photos are from a previous build. Pricing will be finalized just prior to completion.
 Evergreen Homes
The Everett plan has ideal spaces for working and relaxing!
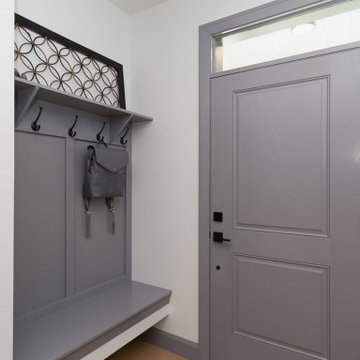
Just down from the entry hall with a handy bench and coat hooks to stow your things, the Everett plan welcomes you into the open and inviting great room, kitchen and dining room. Whip up casual meals in the chef’s kitchen to enjoy at the oversize island with a 4-person eating bar, or savor more formal meals in the dining room. Access the covered patio for al fresco dining all year, then gather with friends and loved ones in the great room with a stylish tray ceiling for a cozy fire in the fireplace or settle in to read a book on one of the two window seats. Just across from the kitchen is the private office, a perfect space for managing the household, working from home, or a private area for studying. Retreat and relax in the luxury master suite with tile shower and a window between the vanity sinks to catch the light, or head outside for coffee on the covered patio via your private door. Off the main hallway are two bedrooms with walk-in closets and a full bath with linen storage…everything the other members of your family needs or perfect for occasional guests and the owners getaway rooms. After running errands, park in one of the two individual garage bays and enter through the utility room fully built out with a drop-counter for packages and folding clothes, cabinets, a utility sink, hanging bar, and hookups for your washer and dryer. Built to exceed Energy Star Certification means your utility bills will be low, and Solar Ready gives you the option to be energy independent in the future. Photos are from a previous build. Pricing will be finalized just prior to completion.
 Evergreen Homes
The Everett plan has ideal spaces for working and relaxing!
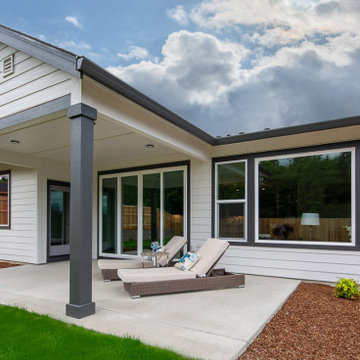
Just down from the entry hall with a handy bench and coat hooks to stow your things, the Everett plan welcomes you into the open and inviting great room, kitchen and dining room. Whip up casual meals in the chef’s kitchen to enjoy at the oversize island with a 4-person eating bar, or savor more formal meals in the dining room. Access the covered patio for al fresco dining all year, then gather with friends and loved ones in the great room with a stylish tray ceiling for a cozy fire in the fireplace or settle in to read a book on one of the two window seats. Just across from the kitchen is the private office, a perfect space for managing the household, working from home, or a private area for studying. Retreat and relax in the luxury master suite with tile shower and a window between the vanity sinks to catch the light, or head outside for coffee on the covered patio via your private door. Off the main hallway are two bedrooms with walk-in closets and a full bath with linen storage…everything the other members of your family needs or perfect for occasional guests and the owners getaway rooms. After running errands, park in one of the two individual garage bays and enter through the utility room fully built out with a drop-counter for packages and folding clothes, cabinets, a utility sink, hanging bar, and hookups for your washer and dryer. Built to exceed Energy Star Certification means your utility bills will be low, and Solar Ready gives you the option to be energy independent in the future. Photos are from a previous build. Pricing will be finalized just prior to completion.
 Evergreen Homes
The Everett plan has ideal spaces for working and relaxing!
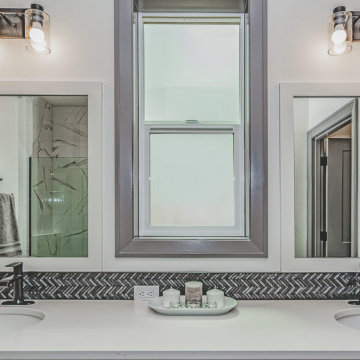
Just down from the entry hall with a handy bench and coat hooks to stow your things, the Everett plan welcomes you into the open and inviting great room, kitchen and dining room. Whip up casual meals in the chef’s kitchen to enjoy at the oversize island with a 4-person eating bar, or savor more formal meals in the dining room. Access the covered patio for al fresco dining all year, then gather with friends and loved ones in the great room with a stylish tray ceiling for a cozy fire in the fireplace or settle in to read a book on one of the two window seats. Just across from the kitchen is the private office, a perfect space for managing the household, working from home, or a private area for studying. Retreat and relax in the luxury master suite with tile shower and a window between the vanity sinks to catch the light, or head outside for coffee on the covered patio via your private door. Off the main hallway are two bedrooms with walk-in closets and a full bath with linen storage…everything the other members of your family needs or perfect for occasional guests and the owners getaway rooms. After running errands, park in one of the two individual garage bays and enter through the utility room fully built out with a drop-counter for packages and folding clothes, cabinets, a utility sink, hanging bar, and hookups for your washer and dryer. Built to exceed Energy Star Certification means your utility bills will be low, and Solar Ready gives you the option to be energy independent in the future. Photos are from a previous build. Pricing will be finalized just prior to completion.

Sponsored
Fredericksburg, OH

High Point Cabinets
Columbus' Experienced Custom Cabinet Builder | 4x Best of Houzz Winner
 Evergreen Homes
The Everett plan has ideal spaces for working and relaxing!
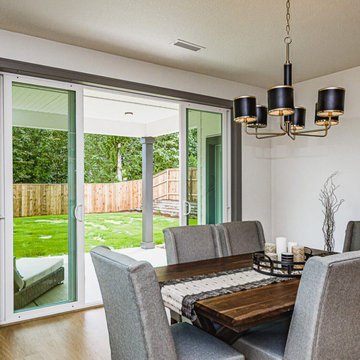
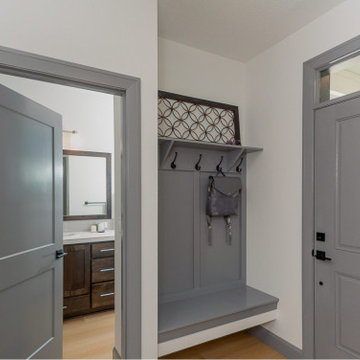
Just down from the entry hall with a handy bench and coat hooks to stow your things, the Everett plan welcomes you into the open and inviting great room, kitchen and dining room. Whip up casual meals in the chef’s kitchen to enjoy at the oversize island with a 4-person eating bar, or savor more formal meals in the dining room. Access the covered patio for al fresco dining all year, then gather with friends and loved ones in the great room with a stylish tray ceiling for a cozy fire in the fireplace or settle in to read a book on one of the two window seats. Just across from the kitchen is the private office, a perfect space for managing the household, working from home, or a private area for studying. Retreat and relax in the luxury master suite with tile shower and a window between the vanity sinks to catch the light, or head outside for coffee on the covered patio via your private door. Off the main hallway are two bedrooms with walk-in closets and a full bath with linen storage…everything the other members of your family needs or perfect for occasional guests and the owners getaway rooms. After running errands, park in one of the two individual garage bays and enter through the utility room fully built out with a drop-counter for packages and folding clothes, cabinets, a utility sink, hanging bar, and hookups for your washer and dryer. Built to exceed Energy Star Certification means your utility bills will be low, and Solar Ready gives you the option to be energy independent in the future. Photos are from a previous build. Pricing will be finalized just prior to completion.
 Evergreen Homes
The Everett plan has ideal spaces for working and relaxing!
Just down from the entry hall with a handy bench and coat hooks to stow your things, the Everett plan welcomes you into the open and inviting great room, kitchen and dining room. Whip up casual meals in the chef’s kitchen to enjoy at the oversize island with a 4-person eating bar, or savor more formal meals in the dining room. Access the covered patio for al fresco dining all year, then gather with friends and loved ones in the great room with a stylish tray ceiling for a cozy fire in the fireplace or settle in to read a book on one of the two window seats. Just across from the kitchen is the private office, a perfect space for managing the household, working from home, or a private area for studying. Retreat and relax in the luxury master suite with tile shower and a window between the vanity sinks to catch the light, or head outside for coffee on the covered patio via your private door. Off the main hallway are two bedrooms with walk-in closets and a full bath with linen storage…everything the other members of your family needs or perfect for occasional guests and the owners getaway rooms. After running errands, park in one of the two individual garage bays and enter through the utility room fully built out with a drop-counter for packages and folding clothes, cabinets, a utility sink, hanging bar, and hookups for your washer and dryer. Built to exceed Energy Star Certification means your utility bills will be low, and Solar Ready gives you the option to be energy independent in the future. Photos are from a previous build. Pricing will be finalized just prior to completion.
 The Renowned Group
Our client is a huge cook and wanted the kitchen to continue in the theme of being designed for guests. Renowned Renovation built the owner’s dream kitchen in a relatively small, yet highly efficient, space. As you can see in the photos, the kitchen is open to the living room, making sure the cook is still in the mix of the company. A large quartzite countertop was designed to also double as a banquet-style serving area for parties. The client choose Renowned Cabinetry and Grant and his team designed the kitchen cabinets, bathroom vanities, wet-bar, and a hutch on the lower-level.
This kitchen was custom-designed with all high-end appliances. From the 36” Thermador refrigerator with a touch-to-close door to a Miele built-in coffee maker—functionality and comfort pave the way for the best in luxury kitchen renovation. We also choose a Miele Steam Oven, for a top-of-the-line innovation for a home cooking experience. “The unique external steam generation in the form of Miele MultiSteam technology ensures perfect results,” for all cooking needs.
The Kitchen lighting was impressively designed. There are recessed down and recessed directional lighting with independent switches. We installed Lutron Caseta lighting, a high-end Smart controlled system. By having more control over the lighting you will always be sure to be able to set the mood. This system also allows you to control your lights from an app so you’re able to turn on lights in the house when you’re nowhere near it.
The kitchen design is beautifully enhanced by the premium Quartzite countertops and backsplash. This is a silver macabus quartzite stone that has a natural shine and durability. One end of the countertop is a waterfall edge. This provides a clean vertical drop down the side of the counter. The effect is a modern look that eliminates the separation from the counter to cabinets.
The backsplash is the same quartzite countertops. It’s a separate piece but it appears as one continuous stone that lines up to meet the hand-crafted line of Renowned Cabinetry. Many designers will suggest elaborate and decorative backsplashes as a feature to a kitchen renovation. In this home, and for a modern and minimalistic look, the goal is to use the same materials. The look is elegant, beautiful and simplistic. It’s not sticking out or catching anyone’s eye.
25