
Search results for "Categories" in Home Design Ideas

 Linens
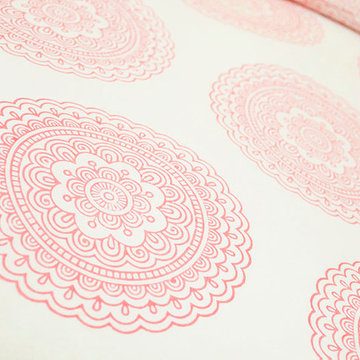
Softest Sanguine Booti Fabric is Hand Block Printed in Jaipur. A traditional technique, invented 400 years ago by chipaas of Rajasthan.
We sell three kinds of fabrics, depending on the weight. First category of fabric is 100% cotton voile (light wt), which is sheer and super soft, may be used for baby apparel, sheer curtains or canopies for bed. It is sold in width of 45". Our second category fabric is 100% cotton (medium wt) may be used for bedding and pillows. It is sold in width of 54". Our third category of fabric is 100% cotton (heavy wt) may be used for shower curtains and table linens. It is sold in width of 54". Hand Block Printed from Attiser
 Yestadt Architecture & Design
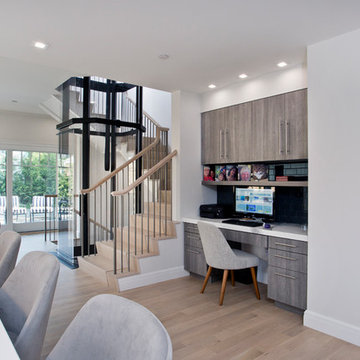
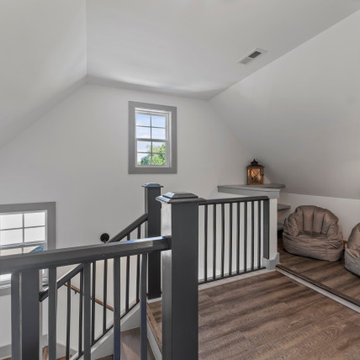
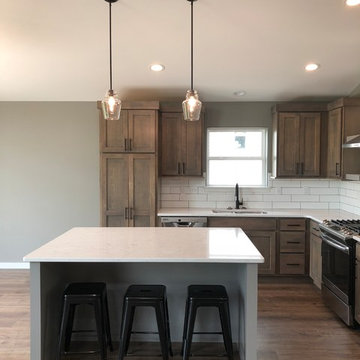

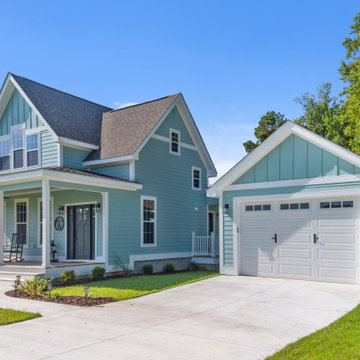
This new multifamily development was designed to fit into a single family neighborhood. The design includes horizontal and vertical open plans to maximize the space giving a feeling of light and modern elegance.
By providing a simple roof form and geometry as a preliminary design feature, accommodations of evolving programmatic requirements were made without compromising the initial design direction, much to the delight of both the owner and the architect.
Large corner windows on the upper floors and large corner sliding glass doors on the main floor open the interior spaces to town views and the landscaped rear yard.
Phillip Jensen-Carter Photographer
Find the right local pro for your project
 Yestadt Architecture & Design
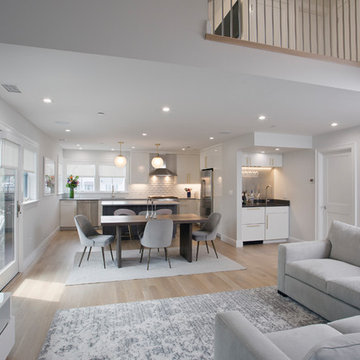
This new multifamily development was designed to fit into a single family neighborhood. The design includes horizontal and vertical open plans to maximize the space giving a feeling of light and modern elegance.
By providing a simple roof form and geometry as a preliminary design feature, accommodations of evolving programmatic requirements were made without compromising the initial design direction, much to the delight of both the owner and the architect.
Large corner windows on the upper floors and large corner sliding glass doors on the main floor open the interior spaces to town views and the landscaped rear yard.
Phillip Jensen-Carter Photographer



 Yestadt Architecture & Design
This new multifamily development was designed to fit into a single family neighborhood. The design includes horizontal and vertical open plans to maximize the space giving a feeling of light and modern elegance.
By providing a simple roof form and geometry as a preliminary design feature, accommodations of evolving programmatic requirements were made without compromising the initial design direction, much to the delight of both the owner and the architect.
Large corner windows on the upper floors and large corner sliding glass doors on the main floor open the interior spaces to town views and the landscaped rear yard.
Phillip Jensen-Carter Photographer



 Ernesto Garcia Interior Design, LLC
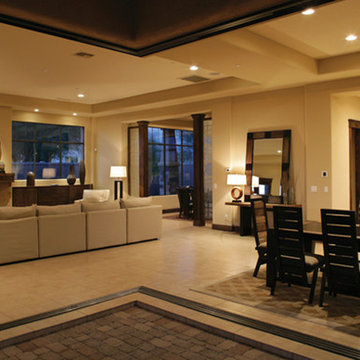
Southwest Contemporary - Living Room - General View of Living Room & Breakfast Nook.
Example of a trendy living room design in Phoenix
Example of a trendy living room design in Phoenix
 red: modern lines . vintage finds
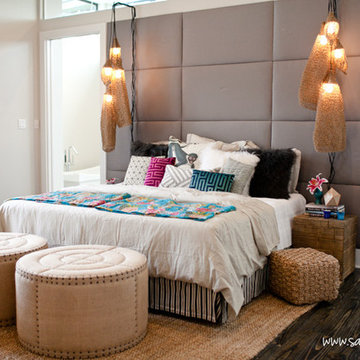
upholstered wall sets off the master bedroom, while two burlap and nailhead detailed ottomans add shape and interest to the room. bold mix of linens for personality and style.
furnishings by redinfred.com,
interior design by D'Ette Cole,
photography by Sada Lewis
 Engel & Volkers Wellington

For more information on this property contact Carol.Sollak@evusa.com
Photo Credit- Carlos Molejon Photography
Project Management- Bedford Park International LLC
15