
Search results for "Categories" in Home Design Ideas
 Turbo Rent a Car
Bulk SMS UAE Club is a verified marketing and database agency in Dubai, its an authentic and unique platform that designed and developed to boost your business to the higher level, With our tools you can obsoletely achieve guaranteed great results with short time working with us, you will have your own dashboard to send bulk SMS – MMS and bulk WhatsApp messages to UAE users with real time whatsApp chat, we also offer Estates Database Club an updated database categories all in one platform! to fit all your need and GUARANTEED SUCCESS!
We understand the power of networking and marketing, that’s why we go the extra mile. with our Estates Database Club databse categories you can choose the category you want to send bulk SMS with vey cheap price and reach your audience all over UAE to fit all your need and GUARANTEED SUCCESS!
Our Bulk SMS marketing services generates high ROI and generate quality leads for your business. Our customers are located all over UAE and we have a database of over 10 Million users. Our Bulk SMS service is widely used by the companies in Dubai, Abu Dhabi, Al Ain, Sharjah, Ajman, Ras Al Khaimah, Umm al Quwain and Fujairah. get in touch with our team to Join the Bulk SMS UAE Club family to unlock endless possibilities in UAE market!
 Massiano
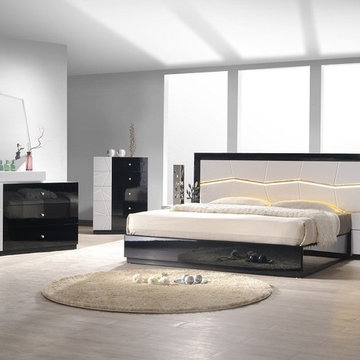
A fresh perspective on modern furniture. The Turin Bedroom adds a charming combination of light grey and black lacquer & uniquely designed headboard that features led lighting. The case goods feature sophisticated design, as well as incredibly crafted details to add a subtle touch of elegance.
Set Includes: 1 Bed, 1 Nightstand, 1 Dresser, 1 Mirror
Dimensions:
Queen Bed: 78W x 82.3D x 45.3H
King Bed: 94W x 82.3D x 45.3H
Nightstand: 21.3W x 16.1D x 19.5H
Dresser: 53.5W x 17.3 D x 36.2H
Mirror: 38.6W x 1 D x 37.4H
Chest: 30.1W x 19.3D x 43H
 Yestadt Architecture & Design
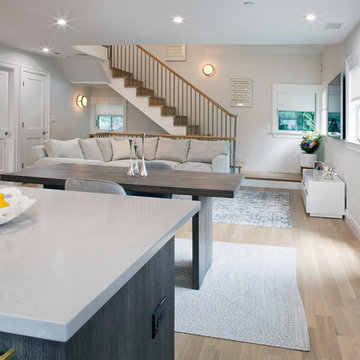
This new multifamily development was designed to fit into a single family neighborhood. The design includes horizontal and vertical open plans to maximize the space giving a feeling of light and modern elegance.
By providing a simple roof form and geometry as a preliminary design feature, accommodations of evolving programmatic requirements were made without compromising the initial design direction, much to the delight of both the owner and the architect.
Large corner windows on the upper floors and large corner sliding glass doors on the main floor open the interior spaces to town views and the landscaped rear yard.
Phillip Jensen-Carter Photographer
Find the right local pro for your project

 Modern & Minimalist-Certified KonMari Consultant
Michele Delory
Bedroom - modern bedroom idea in Toronto
Bedroom - modern bedroom idea in Toronto


 Yestadt Architecture & Design
This new multifamily development was designed to fit into a single family neighborhood. The design includes horizontal and vertical open plans to maximize the space giving a feeling of light and modern elegance.
By providing a simple roof form and geometry as a preliminary design feature, accommodations of evolving programmatic requirements were made without compromising the initial design direction, much to the delight of both the owner and the architect.
Large corner windows on the upper floors and large corner sliding glass doors on the main floor open the interior spaces to town views and the landscaped rear yard.
Phillip Jensen-Carter Photographer

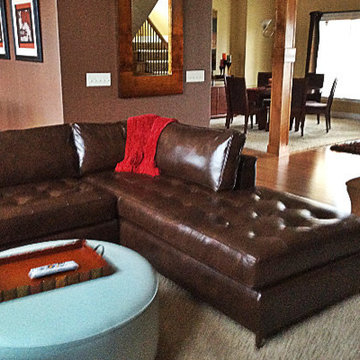
 by Design Furniture and Interior Design
Andrea Piper: When Natasha came into by Design in Des Moines, she instantly fell in love with the Colton sectional. What’s more, she knew she wanted leather. What a great way to start. The Colton’s combination of contemporary horizontal lines combined with rich turfted seating cushions and metal legs is a winner. Adding leather to this design is sure to create a wow look.
We chose a brown leather that looks great with the mocha metal legs on the sectional. Then we paired it with a Nicholas chair in a fun pattern and an extra-large Fulton ottoman (in an amazing aqua color) for the family to put their feet up on. Throw pillows bring the colors from the chair into the sectional.
Natasha is so happy with how great her room looks and that is always the most important criteria.
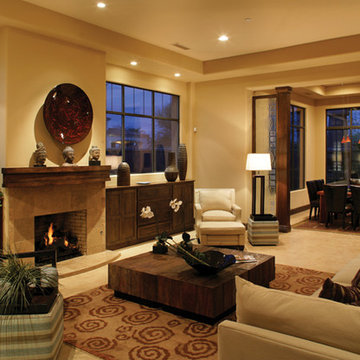
 Ernesto Garcia Interior Design, LLC
Southwest Contemporary - Living Room - Fireplace View.
Example of a trendy living room design in Phoenix
Example of a trendy living room design in Phoenix

 Rejuvenation
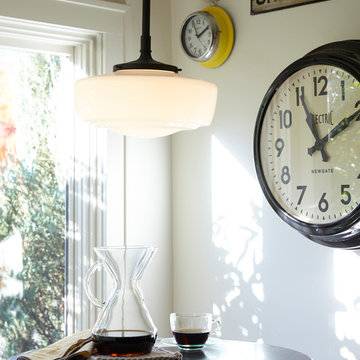
Vintage clocks create a playful wall design in this kitchen nook design.
Inspiration for an eclectic kitchen remodel in Portland
Inspiration for an eclectic kitchen remodel in Portland
 Bespoke Kitchens and Baths
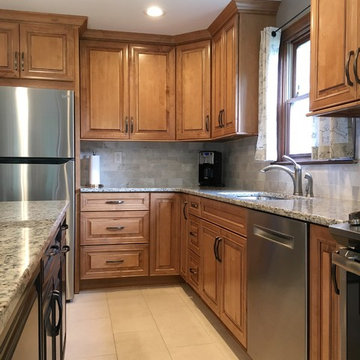
Large Island for cooking and entertaining.
Example of a mid-sized classic l-shaped ceramic tile and beige floor eat-in kitchen design in Other with a double-bowl sink, raised-panel cabinets, medium tone wood cabinets, granite countertops, beige backsplash, marble backsplash, stainless steel appliances, an island and beige countertops
Example of a mid-sized classic l-shaped ceramic tile and beige floor eat-in kitchen design in Other with a double-bowl sink, raised-panel cabinets, medium tone wood cabinets, granite countertops, beige backsplash, marble backsplash, stainless steel appliances, an island and beige countertops
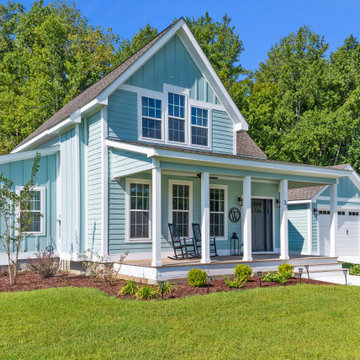
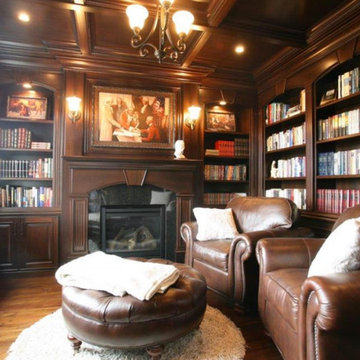
 Interior Woodworks
"Mahogany Library" was selected for the Architectural Millwork category: http://www.woodworkingnetwork.com/woodworker-awards/cwb-design-portfolio/custom-wood-products-design-portfolio/2015-Design-Portfolio-Finalist-Mike-Emmel-Interior-Woodworks-301009841.html
 Yestadt Architecture & Design
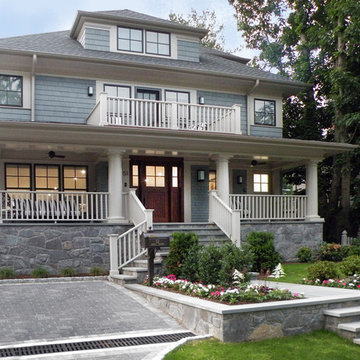
This new multifamily development was designed to fit into a single family neighborhood. The design includes horizontal and vertical open plans to maximize the space giving a feeling of light and modern elegance.
By providing a simple roof form and geometry as a preliminary design feature, accommodations of evolving programmatic requirements were made without compromising the initial design direction, much to the delight of both the owner and the architect.
Large corner windows on the upper floors and large corner sliding glass doors on the main floor open the interior spaces to town views and the landscaped rear yard.
Phillip Jensen-Carter Photographer

16