
Search results for "Categorization" in Home Design Ideas




 McCabe By Design LLC
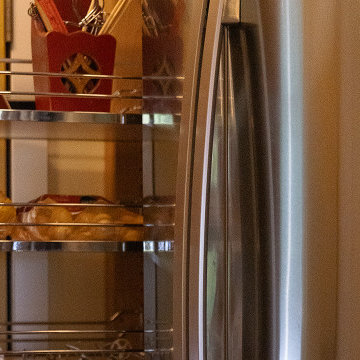
A pull-out pantry beside the refrigerator captures a narrow space and adds much-needed storage. SHOWN IN IMAGE: Hafele Tall Pantry Pull-Out
Transitional kitchen photo in Seattle
Transitional kitchen photo in Seattle
Find the right local pro for your project




 Loft Kolasinski
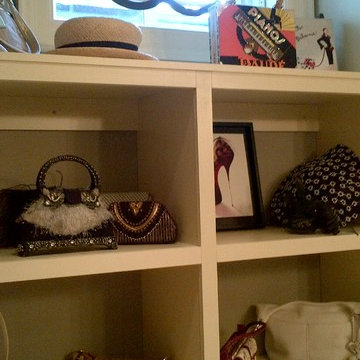
Interior design: Loft Kolasiński
Furniture desgn: Loft Kolasiński
Photos: Karolina Bąk
Example of a mid-sized danish l-shaped light wood floor open concept kitchen design with an undermount sink, flat-panel cabinets, white cabinets, granite countertops, white backsplash, stainless steel appliances and no island
Example of a mid-sized danish l-shaped light wood floor open concept kitchen design with an undermount sink, flat-panel cabinets, white cabinets, granite countertops, white backsplash, stainless steel appliances and no island

 Alair Homes Red Deer
This custom home features vaulted ceilings, an open concept layout, and light wood floors.
Bedroom - mid-sized modern master carpeted and gray floor bedroom idea with beige walls and no fireplace
Bedroom - mid-sized modern master carpeted and gray floor bedroom idea with beige walls and no fireplace




 Rain Garden Nursery LandscapeMakeoverDesignStaging
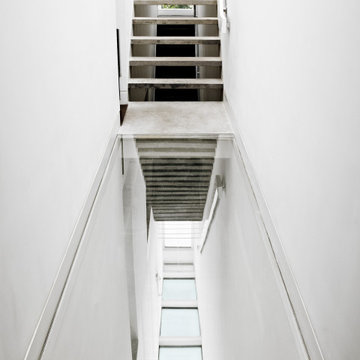
Scott Buley, High Tech Turf & Trees, LandscapeMakeover.biz, Rain Garden Nursery


 Yellowstone Traditions
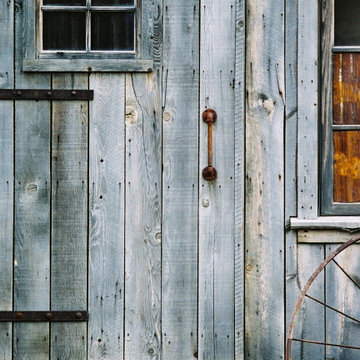
Where's the door? This plank style door blends in perfectly with the aged grey barnwood siding.





 A2Z Builders
Black herringbone subway tile backsplash with white grout lines. Angled brick pattern creates geometric visual interest across kitchen wall.
Example of a transitional kitchen design in Denver
Example of a transitional kitchen design in Denver




66