
Search results for "Categorized" in Home Design Ideas
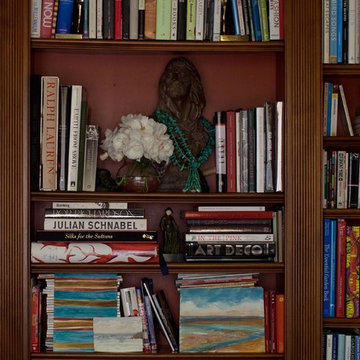
 Katie Leede & Company Studio
Books are the best!
Inspiration for an eclectic family room remodel in New York
Inspiration for an eclectic family room remodel in New York
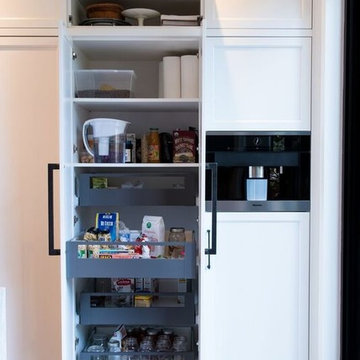
 W.C. Meek Design and Construction Ltd.
Example of a mid-sized trendy l-shaped ceramic tile open concept kitchen design in Toronto with a double-bowl sink, shaker cabinets, white cabinets, marble countertops, beige backsplash, stone slab backsplash, stainless steel appliances and an island

 Texas Iowa Reclaimed
At Southerleigh Fine Foods & Brewery reclaimed Original Face Oak with patina on every board makes great sense for this brew house. It can be seen on the floors, drop ceilings, walls and even some of the tables! Many compliments already and more good times to come, not only on the food but the gorgeous material selections. Timeless Beauty.
http://tx-reclaimedfloors.com/projects/southerleigh/
Find the right local pro for your project

 Anjie Cho Architect PLLC
gut renovation, new dyed ebony hardwood floors, Benjamin Moore super white walls, custom built in floating wood shelves dyed to match flooring
Inspiration for a small modern open concept dark wood floor and black floor living room remodel in New York with white walls and a wall-mounted tv
Inspiration for a small modern open concept dark wood floor and black floor living room remodel in New York with white walls and a wall-mounted tv
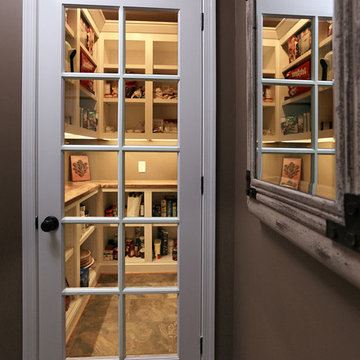


 Kaminski + Pew
Simple white living area with large window, white walls and trim, and matte black door hardware. Photography by Kyle Born.
Inspiration for a small contemporary enclosed light wood floor and beige floor living room remodel in Philadelphia with white walls, no fireplace and no tv
Inspiration for a small contemporary enclosed light wood floor and beige floor living room remodel in Philadelphia with white walls, no fireplace and no tv


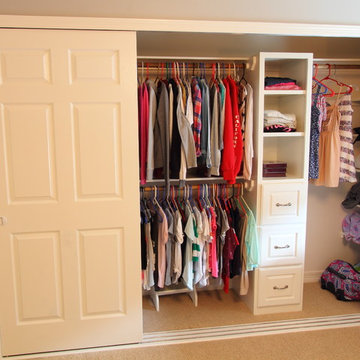
 Anthony Renard Remodeling
Photo Credit: Harry Durham
Inspiration for a mid-sized transitional women's carpeted reach-in closet remodel in Houston with raised-panel cabinets and white cabinets
Inspiration for a mid-sized transitional women's carpeted reach-in closet remodel in Houston with raised-panel cabinets and white cabinets



 Mark Mobley Architecture
Mid-sized arts and crafts front porch idea in Baltimore with decking and a roof extension





 Lucy Harris Studio
Inspiration for a small transitional freestanding desk light wood floor study room remodel in New York with blue walls

 Ensotile - Atlanta Bathroom Remodeling
Damian at ensotile.com
Example of a trendy bathroom design in Atlanta
Example of a trendy bathroom design in Atlanta

 Nancy Finneson | DeMane Design
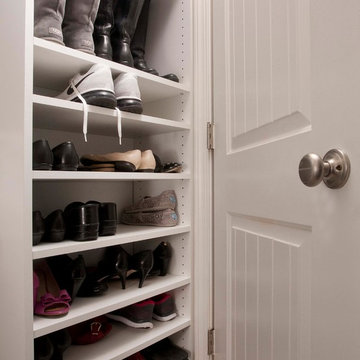
Shoes have their own space.
Master Closet inside the Master Suite.
The master closet floor has in-floor heat throughout... so warm while your dressing!
A well thought out closet plan; low and high hanging space, shelves for sweaters, bags and baskets, shoes and boots even have their space.
Photo: Northlight Photography


 Oakford Home Furnishings
This tower style linen cabinet, was commissioned by a customer looking to finish off their bathroom renovation with a custom made-to-fit linen cabinet that would match with their vanity.
We designed and built this nearly 7 foot tall cabinet for the customer using traditional joinery methods, using rabbets and dados to hold the shelves in place for a very solid finished piece. Decorative molding and trim was added to the bottom of the cabinet and the legs provide a pleasing negative space under the tall cabinet.
Prefabricated molding, that matched the customer's vanity, was added to the top of the piece for added effect.
The piece was sealed and then finished with a white cabinet enamel. Decorative knobs were added to also match the vanity in the bathroom.

 First State Building & Design
We expanded an existing deck with new stairs, railing, decking, deck board design, lighting, complete with all post and beam wraps. All decking you see is Zuri decking with Timbertech Rail Systems. We installed riser lights up the stairs with post caps on top of all posts.

 Anthony Michael Interior Design, Ltd.
Aimee Mazzenga Photography
Bathroom - transitional bathroom idea in Chicago
Bathroom - transitional bathroom idea in Chicago
3