
Search results for "Categorized" in Home Design Ideas


Find the right local pro for your project

 Trendy Blinds & Closets
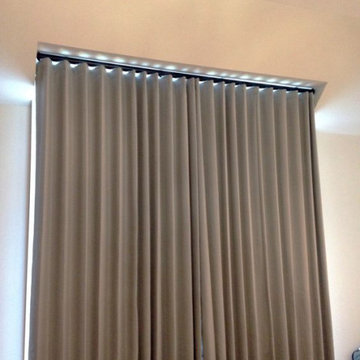
Modern Wave Drapery on ceiling box
Inspiration for a contemporary home design remodel in Toronto
Inspiration for a contemporary home design remodel in Toronto



 Halm & Perkins, LLC
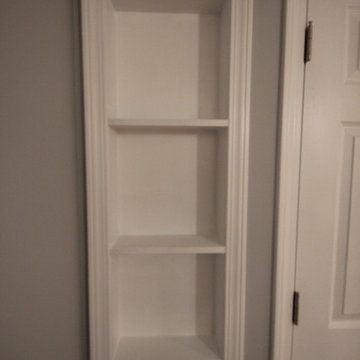
The bar on the left side of the room was already in place. We were contacted to add cabinets and a wet bar area to the right side of the room. We will work with you to match what you already have giving your home a consistent look.
 Chris Pardo Design - Elemental Architecture
Jaime Kowal
Example of a minimalist hallway design in Los Angeles
Example of a minimalist hallway design in Los Angeles
 Siegler Design Services + INTERIORS
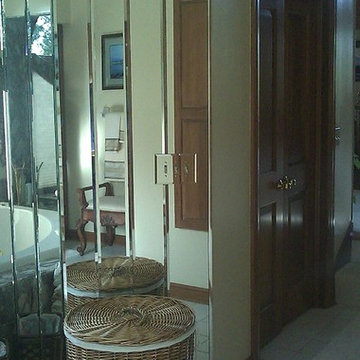
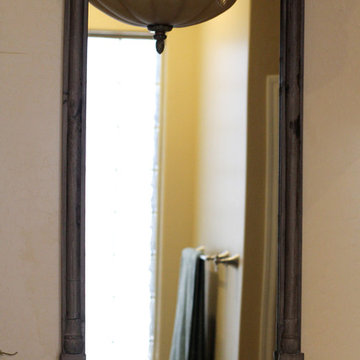
Restoration Hardware mirrors
Bethany McGrath http;//chasingtumbleweed.com
Freestanding bathtub - mid-sized transitional master white tile and stone tile porcelain tile and brown floor freestanding bathtub idea in Phoenix with an undermount sink, raised-panel cabinets, medium tone wood cabinets, quartz countertops, a one-piece toilet, beige walls and a hinged shower door
Freestanding bathtub - mid-sized transitional master white tile and stone tile porcelain tile and brown floor freestanding bathtub idea in Phoenix with an undermount sink, raised-panel cabinets, medium tone wood cabinets, quartz countertops, a one-piece toilet, beige walls and a hinged shower door



 Focal Point Hardware
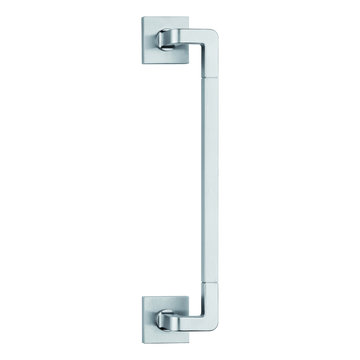
This Valli & Valli Product Features:
RP refers to a round backplate (even if square is pictured), RQ, square backplate is usually available for an upcharge. Call for details.
Finish: Satin Chrome
Material: Brass
Design Antonio Citterio and Toan Nguyen
Custom finishes available
Spring assist built in rosette
Passage, privacy, dummy, multipoint, mortise hardware available
Accommodates all standard and some custom backset dimensions
A complete selection of other matching hardware may be available
Picture is for reference only. Please refer to title and description for actual finish.


 Castleman Carpentry, LLC
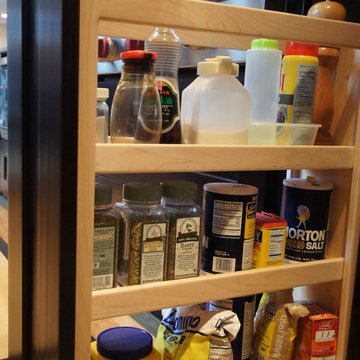
River rock wall detail - Custom Cabinetry by Castleman Carpentry - Pullout Spice
Kitchen pantry - mid-sized contemporary l-shaped light wood floor kitchen pantry idea in DC Metro with a farmhouse sink, recessed-panel cabinets, dark wood cabinets, granite countertops, glass tile backsplash, stainless steel appliances and an island
Kitchen pantry - mid-sized contemporary l-shaped light wood floor kitchen pantry idea in DC Metro with a farmhouse sink, recessed-panel cabinets, dark wood cabinets, granite countertops, glass tile backsplash, stainless steel appliances and an island
 RECODECO
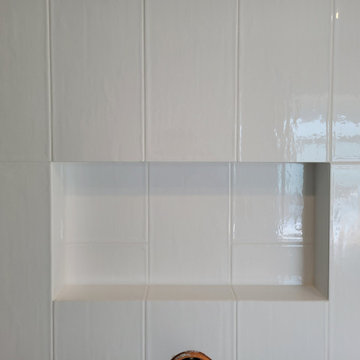
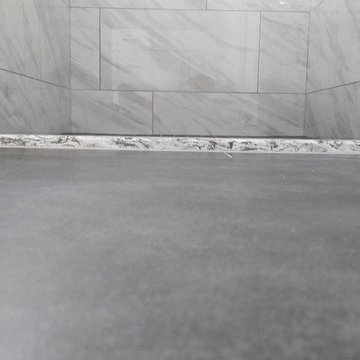
UPDATED MASTER BATHROOM
GRAY PORCELIAN WALL TILES WITH MULTI COLOR DECORATIVE TRIM,
DARK GRAY PORCELAIN FLOOR TILES WITH TILED (BASE) BOARDS,
NICHE WITH SCHLUTER QUADREC PROFILES, ALSO ON WINDOW,
CUSTOM FRAMELESS TEMPERED GLASS SHOWER ENCLOSURE,
WHITE VANITY,
ENGINEERED QUARTZ VANITY TOP, SHOWER TRESHOLD, HALF WALL TOP AND WINDOW SILL,
CONTEMPORARY HARDWARE AND FIXTURES

 Citizen Design Co.
This very tiny + outdated kitchen was begging for a fix me up. So we gave it just what it was asking for and we gutted it down to the bare bones and started fresh. A new functional open concept layout, much larger working triangle and massive amount of work space gave this kitchen the love it needed. We opted for no uppers on half of the kitchen to get a slight Scandinavian vibe and a nice neutral slate to keep it timeless and ready to flow with the rest of the home.
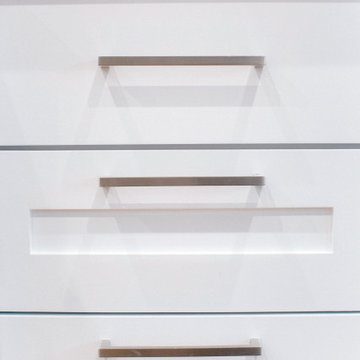
 Skelly Build
Depending on your kitchen layout, island sinks can save you space and functionality. One of the main reasons for the main sink in the island is how much time you spend at the sink. If you tend to socialize more in the kitchen while doing tasks, island sinks may be for you! Since this was a family home reno project, a ton of interaction will take place in this area! We made sure to create an inviting space along with Etch Design Group.
There was a full gut of the kitchen. This included all cabinetry, countertops, and backsplash. The main focus in this kitchen part of the reno was moving the sink location from the wall to the newly installed island. The new layout included new cabinets painted a beautiful shade of timeless white, on top of those polished Statuario quartz countertops with light veining were installed. These new custom cabinets were customized to the homeowners' specifications for her kitchenware items.
Electrically, we installed 6 new LED recessed canned lights and added new outlets to the island to add more lighting in the home.
33