
Search results for "Categorized" in Home Design Ideas

 David Estreich Architects
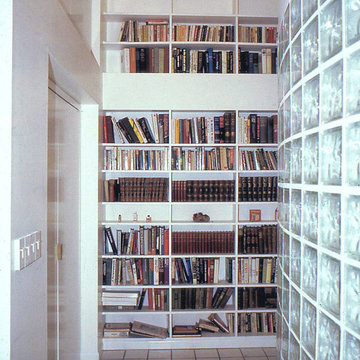
The study is thus the head of the space. It's glowing glass block facade is an integral window. Display niches on either side invite progression down the hallway. At the end of the hallway separating the den from the kitchen is a library. Spanning floor to ceiling, it provides as a wonderful focal point.
 Closet Craft Inc.
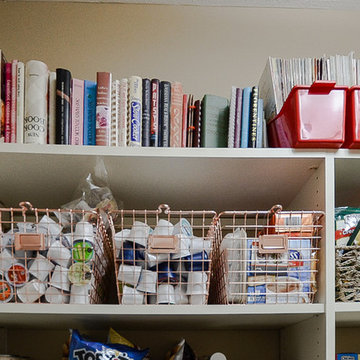
Example of a mid-sized l-shaped medium tone wood floor and brown floor kitchen pantry design with open cabinets, white cabinets and multicolored countertops
Find the right local pro for your project

 Denver Design Group
Powder room - small eclectic wallpaper powder room idea in Denver with black walls and a pedestal sink







 Anne Paul
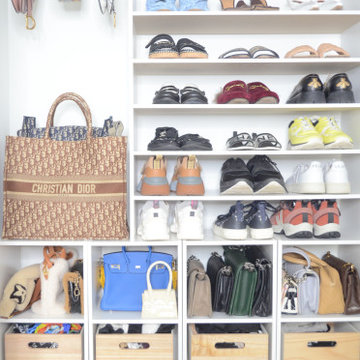
Easily access the whole cabinet, and never lose anything in those "blind" areas again!
Transitional kitchen photo in Raleigh
Transitional kitchen photo in Raleigh
 Naty Caradonti - REDECORANDO
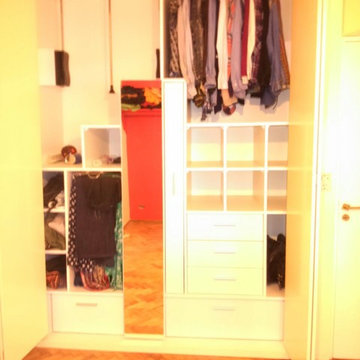
Example of a small trendy master medium tone wood floor bedroom design with beige walls


 User
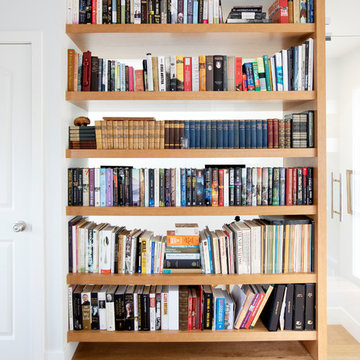
UserLiving room - mid-sized loft-style medium tone wood floor and beige floor living room idea in Vancouver with white walls

 Cabinetry by Better Bilt
Eat-in kitchen - large transitional u-shaped gray floor and porcelain tile eat-in kitchen idea in Detroit with an undermount sink, flat-panel cabinets, white cabinets, granite countertops, white backsplash, mosaic tile backsplash, stainless steel appliances and an island



 Erica Bryen Design
Example of a mid-sized trendy concrete floor front door design in Orange County with beige walls and a gray front door





 Lisa Gabrielson Design
Lisa Gabrielson
Example of a mid-sized minimalist guest bedroom design in Atlanta with gray walls
Example of a mid-sized minimalist guest bedroom design in Atlanta with gray walls



11