
Search results for "Categorized" in Home Design Ideas
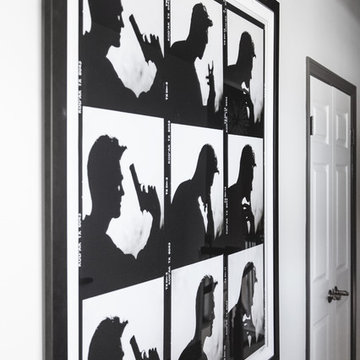
 Sentimental Home
The door trim is painted Gaunlet Gray and bridges the downstairs paint color with the lighter feeling upstairs hallway.
Photo by Melissa Au
Mid-sized trendy carpeted and gray floor hallway photo in San Diego with gray walls
Mid-sized trendy carpeted and gray floor hallway photo in San Diego with gray walls



Find the right local pro for your project
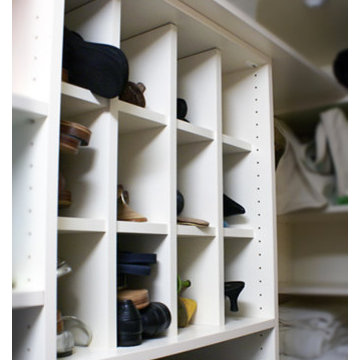
 Closets by Karen
Walk-in closet - large transitional gender-neutral dark wood floor and brown floor walk-in closet idea in New York with raised-panel cabinets and white cabinets






 Sub-Zero, Wolf, and Cove Showroom by Riggs
Krikor Halajian, CKD, designer. Kitchens & More.
www.kitchensandmore.com
Kitchen - contemporary kitchen idea in San Francisco
Kitchen - contemporary kitchen idea in San Francisco



 Today’s Entry Doors
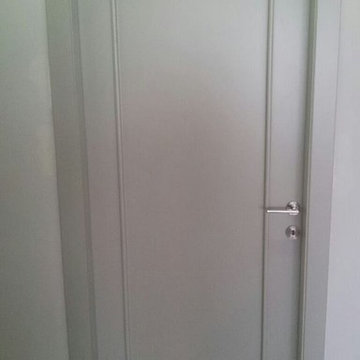
This door system is a 64”x80” Masonite Belleville fiberglass double dutch entry door system. Clear glass. Smooth, factory painted Sage. Kwikset Prescott hardware with Smartcode electronic deadbolt in Matte Black. Installed in Placentia, CA.

 Fenstermann LLC
Detail shot of our honeycomb translucent white fabrics. Honeycomb fabrics are best for tall openings or for black out in a bedroom.
Inspiration for a small contemporary home design remodel in San Diego
Inspiration for a small contemporary home design remodel in San Diego
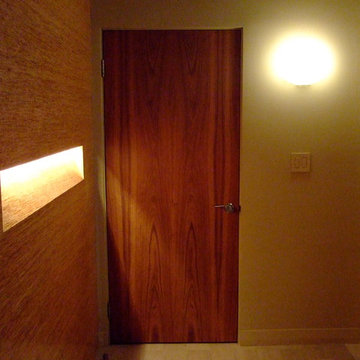
 DeVere Architecture
Hall to bedrooms. Corwood veneer paneled wall and Lyptus veneer doors.
Example of a minimalist hallway design in New York
Example of a minimalist hallway design in New York

 DC Interiors & Renovations
Inspiration for a mid-sized contemporary 3/4 brown tile and porcelain tile terra-cotta tile, brown floor and double-sink walk-in shower remodel with flat-panel cabinets, white cabinets, a two-piece toilet, green walls, an undermount sink, quartz countertops, beige countertops and a built-in vanity
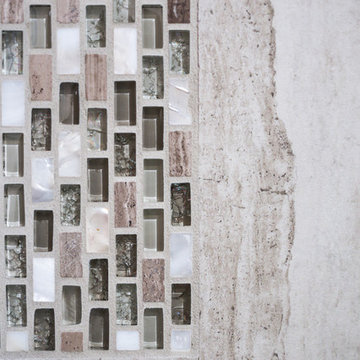
 Peak Improvements Ltd
Tub/shower combo - modern beige tile and mosaic tile tub/shower combo idea in Edmonton with gray walls, a drop-in sink and granite countertops



 Kevin Kulesa Designs, LLC
Todd Chalfant
Example of a mid-sized minimalist master beige tile and stone slab alcove shower design with a vessel sink, open cabinets, dark wood cabinets, wood countertops, a two-piece toilet and green walls
Example of a mid-sized minimalist master beige tile and stone slab alcove shower design with a vessel sink, open cabinets, dark wood cabinets, wood countertops, a two-piece toilet and green walls


 Eurowood Cabinets, Inc
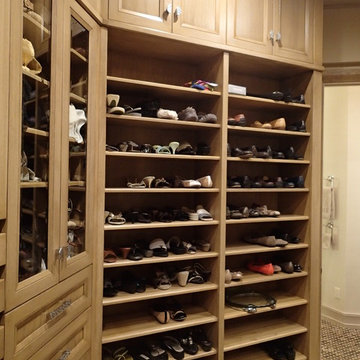
Custom cabinetry by Eurowood. Home built by McNeil Company Builders.
Example of a transitional closet design in Omaha
Example of a transitional closet design in Omaha
33