
Search results for "Categorized" in Home Design Ideas

 Citizen Design Co.
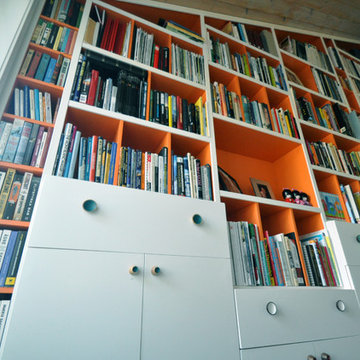
This very tiny + outdated kitchen was begging for a fix me up. So we gave it just what it was asking for and we gutted it down to the bare bones and started fresh. A new functional open concept layout, much larger working triangle and massive amount of work space gave this kitchen the love it needed. We opted for no uppers on half of the kitchen to get a slight Scandinavian vibe and a nice neutral slate to keep it timeless and ready to flow with the rest of the home.

 DemNET Technologies
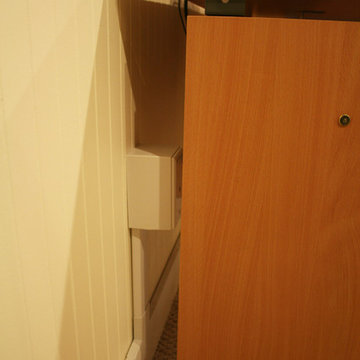
Cable raceway was mounted above basement-level baseboard when it was determined that the finished walls and ceiling were not accessible and the homeowner preferred that walls not be opened. This raceway feeds the network jack seen here (among others).
Project background: A whole-home re-wire. DemNET Technologies was brought in to remove and recycle old, outdated wiring, and re-wire this home with modern, high speed cable. DemNET also installed a structured wiring center and telecom rack, ran new wires to the outdoor service boxes, installed a HDTV antenna in the attic, and installed 7.1 surround sound in the family room, with a Zone 2 setup in the basement.
Photo: DemNET Technologies
Find the right local pro for your project
 AD&C Group, Inc.
Kitchen addition
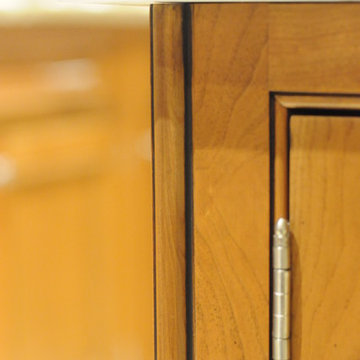
Inspiration for a mid-sized timeless u-shaped porcelain tile eat-in kitchen remodel in New York with a farmhouse sink, beaded inset cabinets, medium tone wood cabinets, granite countertops, multicolored backsplash, mosaic tile backsplash, stainless steel appliances and green walls
Inspiration for a mid-sized timeless u-shaped porcelain tile eat-in kitchen remodel in New York with a farmhouse sink, beaded inset cabinets, medium tone wood cabinets, granite countertops, multicolored backsplash, mosaic tile backsplash, stainless steel appliances and green walls



 Coastal Trim and Design LLC
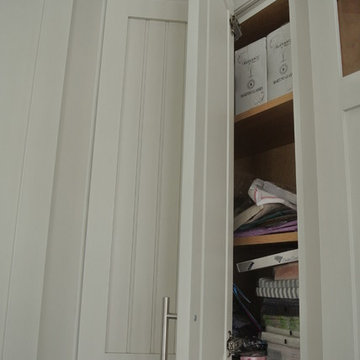
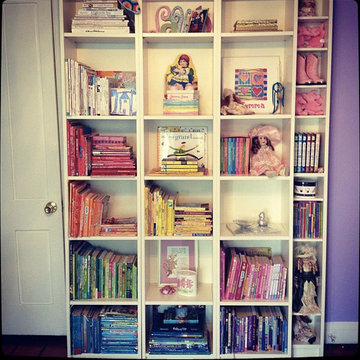
Popcorn ceiling before Shiplap added
Inspiration for a coastal home design remodel in DC Metro
Inspiration for a coastal home design remodel in DC Metro



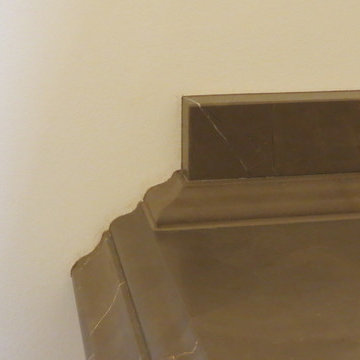
 Miami Circle Marble & Fabrication
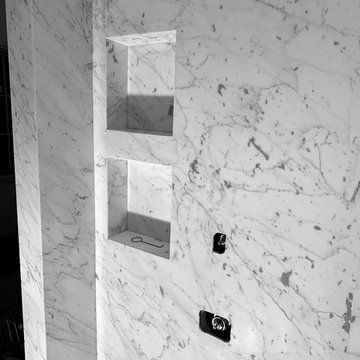
ThinSlabz® have the unique ability to be cut and fabricated on site without heavy saws or large crews. This allows for rapid installation and drastic labor cost savings which you can pass along to your customers. ThinSlabz® standard size of 5' x 8' allows for grout free installations and majority of our stones can be book matched to achieve a stylish look of symmetry. Also, at only 3 pounds per square foot, ThinSlabz® can easily be adhered to walls and ceilings without reinforcing the substrate or the use of cranes to get the slab in position.
 Art of Design, Jennifer Copeland
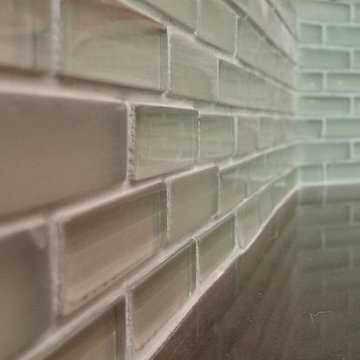
Petite glass tile in the 4" space between the counter and the bartop.
Kitchen - transitional kitchen idea in Grand Rapids
Kitchen - transitional kitchen idea in Grand Rapids
 Ceramic Harmony
Madison County's Elite Tile and Stone Design Solutions | Best of Houzz |
11317 S. Memorial Pkwy.
Huntsville, AL 35803


 Affirming Kitchen Clarity
Inspiration for a timeless kitchen remodel in Las Vegas with white cabinets


 Home Storage Solutions LLC
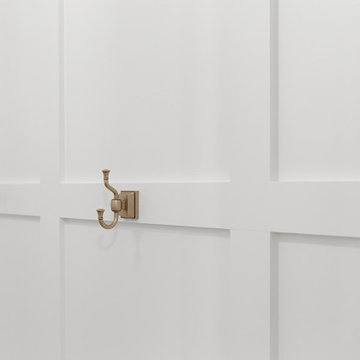

Coat hooks
Inspiration for a huge contemporary gender-neutral light wood floor walk-in closet remodel in Seattle with shaker cabinets and light wood cabinets
Inspiration for a huge contemporary gender-neutral light wood floor walk-in closet remodel in Seattle with shaker cabinets and light wood cabinets

 Custom Surface Solutions
Custom Surface Solutions (www.css-tile.com) - Owner Craig Thompson (512) 966-8296. This project shows a Ann Sacks Savoy 2" x 8" Rice Paper tile installed on a dual sink vanity wall and adjacent arched window wall. Also includes installation of LED lighted mirrors.
 FA Design Build
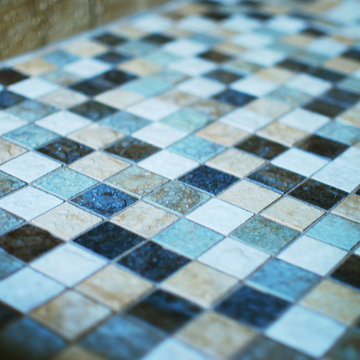
The Master Bathroom was the only room in this lovely Fredericksburg home that needed updating. As the second owners of this property, our clients were unhappy with the contractor grade selections that the original homeowners made in this room. They came to us with a few requests-- they wanted to expand the shower and remove an awkward column between the vanities as well as replace the tile in all the areas.
We used Cambria Somerset quartz on the counters because it harmonized nicely with the colors in the mosaic tile accent used in the shower and on the face of the soaking tub. We chose the same Happy Floors Eternity tile in Gold but used various sizes for the floor and in the shower and on the tub deck, which contributed to the relaxing, spa-like atmosphere of the space. A rich and warm earth tone for the walls (Benjamin Moore’s Rich Clay Brown) was the final element in creating a beautiful Master Bathroom to complete an already lovely home.

34