
Search results for "Catering counter" in Home Design Ideas


 coolnoutdoors
stevesemenzato@gmail.com
Outdoor kitchen deck - mid-sized mediterranean backyard outdoor kitchen deck idea in San Francisco with a roof extension
Outdoor kitchen deck - mid-sized mediterranean backyard outdoor kitchen deck idea in San Francisco with a roof extension

 BARRETT GROUP CUSTOM BUILDERS
Inspiration for a large modern l-shaped concrete floor kitchen pantry remodel in Vancouver with a double-bowl sink, flat-panel cabinets, light wood cabinets, granite countertops, beige backsplash, stainless steel appliances and an island
Find the right local pro for your project
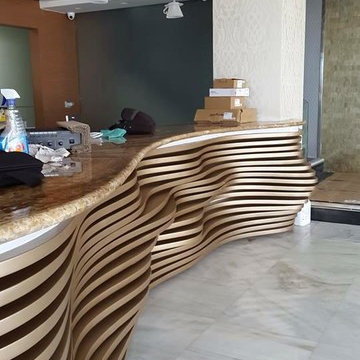


 Lee Lumber & Building Material
Kitchen - large modern ceramic tile kitchen idea in Chicago with medium tone wood cabinets, white backsplash, stainless steel appliances, an island and a triple-bowl sink

 The Garage Enhancement Company
This garage in Vero Beach, Florida had our epoxy and polyaspartic flake floor coating installed along with garage cabinets. Now the customer's Vero Beach garage has functional garage storage and a durable floor coating that replaced his old peeling garage floor paint.
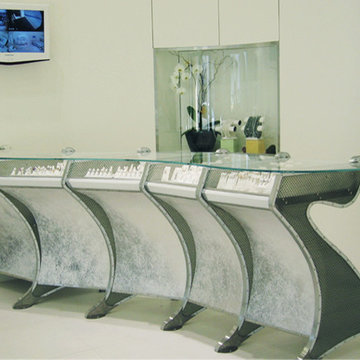
 Kim Colwell Design
Alan Friedman Jewelry Store & furniture Design by Kim Colwell.
Home design - mid-sized contemporary freestanding desk porcelain tile home design idea in Los Angeles with white walls
Home design - mid-sized contemporary freestanding desk porcelain tile home design idea in Los Angeles with white walls



 Soelberg Industries
San Francisco Design helped their client achieve his goal of a textural space with Floor to Ceiling Texture. Our Onda2 pattern finished in white paint is precisely what they needed. With a wall covered in windows, white Onda2 reflects enough light to create a central focus on texture and will enhance other textural elements like textiles and fabrics.

 Jills Classic Cabinetry
Hutch in dining room. Photo by Cassidy Berg
Example of a large farmhouse medium tone wood floor kitchen/dining room combo design in San Francisco with yellow walls
Example of a large farmhouse medium tone wood floor kitchen/dining room combo design in San Francisco with yellow walls
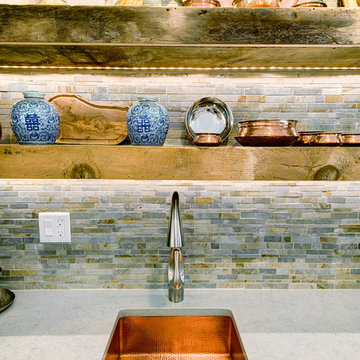
 Kathleen L. Penney Interiors, Inc.
The client's copper collection was the springboard for the hammered copper sink. Notice the tape lighting placed in a channel on the underside of the floating shelving. Slate mosaic tile gives the wall texture and fuses our color palette together.

 Cheryl Oldershaw
Beautiful Contemporary Birdseye Maple Kitchen with Black Absolute Countertops, GE Monogram Appliances with Wolf Microwave Drawer, White Glass 12x24 Backsplash, Wicanders Cork Flooring Elkay undermount sink and faucets with light grey walls. Designed By Cheryl Oldershaw Chant formerly from Marco Island, Florida a designer with McDaniels Kitchen and Bath 4500sf showroom in Lansing, Michigan.
Contact Cheryl at cherylo@gomcdaniels.com
Cell (239)-450-0126


 Rustic Trades Furniture
An amazing customer contacted us about making sliding barn doors for their lake front cabin home. (We designed a custom Emerson Trestle Table and Bench to match the doors.) I am excited to share this space!

Sponsored
Plain City, OH

The Creative Kitchen Company
Columbus Area Kitchen Remodeling and Refacing Professional

 Cynthia Easton Architects
Kacie Young
Small trendy u-shaped medium tone wood floor eat-in kitchen photo in Sacramento with a drop-in sink, flat-panel cabinets, medium tone wood cabinets, soapstone countertops, black appliances and a peninsula
Small trendy u-shaped medium tone wood floor eat-in kitchen photo in Sacramento with a drop-in sink, flat-panel cabinets, medium tone wood cabinets, soapstone countertops, black appliances and a peninsula

 Mr Cabinet Care
Designed By Mr Cabinet Care
Kitchen - traditional kitchen idea in Orange County with quartzite countertops, beige backsplash and colored appliances
Kitchen - traditional kitchen idea in Orange County with quartzite countertops, beige backsplash and colored appliances

 Aero Kitchen and Bath
Eat-in kitchen - mid-sized contemporary u-shaped medium tone wood floor eat-in kitchen idea in Vancouver with a single-bowl sink, shaker cabinets, white cabinets, quartz countertops, blue backsplash, glass sheet backsplash, stainless steel appliances and no island

 ArtisanCrete of Tyler
Custom Family lodge with full bar, dual sinks, concrete countertops, wood floors.
Inspiration for a huge industrial u-shaped light wood floor and beige floor open concept kitchen remodel in Dallas with a farmhouse sink, green cabinets, concrete countertops, white backsplash, brick backsplash, stainless steel appliances, an island and shaker cabinets
Inspiration for a huge industrial u-shaped light wood floor and beige floor open concept kitchen remodel in Dallas with a farmhouse sink, green cabinets, concrete countertops, white backsplash, brick backsplash, stainless steel appliances, an island and shaker cabinets



43