
Search results for "Catering counter" in Home Design Ideas


 Centoni Restoration & Development, Inc.
Fully remodeled kitchen featuring black granite countertops with olive green Heath ceramic tile backsplash. Custom maple cabinets with metal fixtures and shaker doors. Built-in cooktop.

 DAVID RAMSAY, Cabinetmakers
Traditional Family Room Wet Bar compliments any gathering.
Inspiration for a mid-sized timeless light wood floor wine cellar remodel in Philadelphia
Inspiration for a mid-sized timeless light wood floor wine cellar remodel in Philadelphia
Find the right local pro for your project

 IMPROVE or MOVE
Seating bench outside of the shower
Doorless shower - large contemporary backyard and 3/4 stone, beige tile, gray tile and stone tile doorless shower idea in New York with a pergola, shaker cabinets, dark wood cabinets, a one-piece toilet, multicolored walls, an undermount sink and solid surface countertops
Doorless shower - large contemporary backyard and 3/4 stone, beige tile, gray tile and stone tile doorless shower idea in New York with a pergola, shaker cabinets, dark wood cabinets, a one-piece toilet, multicolored walls, an undermount sink and solid surface countertops
 Richmond Tile and Bath
photos by: Pablo Nazario
Designed by: A.J. Favorito
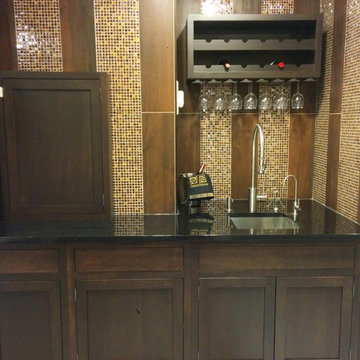
Inspiration for a mid-sized contemporary single-wall ceramic tile home design remodel in New York with a drop-in sink, shaker cabinets, dark wood cabinets, granite countertops, multicolored backsplash and glass sheet backsplash
Inspiration for a mid-sized contemporary single-wall ceramic tile home design remodel in New York with a drop-in sink, shaker cabinets, dark wood cabinets, granite countertops, multicolored backsplash and glass sheet backsplash

 WoodMaster
A mixture of maple, alder, mahogany and metal cabinets. All clear lacquer finish.
Mid-sized minimalist u-shaped linoleum floor eat-in kitchen photo in San Francisco with a double-bowl sink, flat-panel cabinets, light wood cabinets, recycled glass countertops, blue backsplash, cement tile backsplash, white appliances and a peninsula
Mid-sized minimalist u-shaped linoleum floor eat-in kitchen photo in San Francisco with a double-bowl sink, flat-panel cabinets, light wood cabinets, recycled glass countertops, blue backsplash, cement tile backsplash, white appliances and a peninsula

 PNB Interior Design, Inc.
Mountain top bar, with rustic pine cabinets and slab wood countertops. Inlaid tooled leather bar front. Iron lights and hardware.
Example of a mountain style home bar design in Boston
Example of a mountain style home bar design in Boston

Sponsored
Sunbury, OH

J.Holderby - Renovations
Franklin County's Leading General Contractors - 2X Best of Houzz!


 Richmond American
A 4-poster bed, a private balcony, two-toned paint and abundant natural light make this master bedroom in Highland a wonderful place to wake each morning. Follow the link to our website to see where we build this inspired floor plan.

 Calder Creek Cabinetry & Design
English Country Style Kitchen Hearth shown with decorative corbels on this cooking hearth. Glazed painted cabinets.

 Integri Kitchens
Cabinetry: DeWils Custom Cabinetry
Doorstyle: Lacerta
Material: Thermofoil - Black high gloss
Inspiration for a mid-sized transitional u-shaped porcelain tile and beige floor seated home bar remodel in Edmonton with a drop-in sink, flat-panel cabinets, black cabinets, solid surface countertops, mirror backsplash, blue backsplash and red countertops
Inspiration for a mid-sized transitional u-shaped porcelain tile and beige floor seated home bar remodel in Edmonton with a drop-in sink, flat-panel cabinets, black cabinets, solid surface countertops, mirror backsplash, blue backsplash and red countertops

 RareField Design/Build
Design ideas for a small contemporary backyard water fountain landscape in San Francisco.

 E & P Marble Designs Inc.
Example of a minimalist master beige tile and stone slab marble floor tub/shower combo design in Miami with flat-panel cabinets, light wood cabinets, a hot tub, beige walls, an integrated sink and marble countertops

Sponsored
Columbus, OH

Hope Restoration & General Contracting
Columbus Design-Build, Kitchen & Bath Remodeling, Historic Renovations


 User
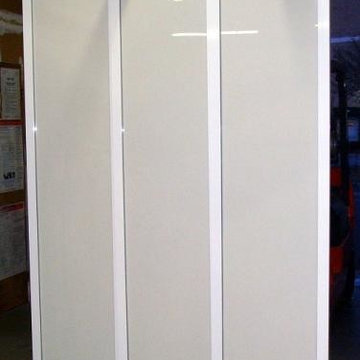
Sliding Room Divider.
3 Panel Powder Coated Frame. With White Painted Safety Glass.
Example of a minimalist home design design in New York
Example of a minimalist home design design in New York





 Jensen Design
Large minimalist formal and open concept travertine floor living room photo in Denver with beige walls, no fireplace and a media wall

 Natural Stone Source
Living room - huge traditional open concept and formal marble floor living room idea in San Luis Obispo with green walls, no fireplace and no tv

 russell and russell design studios
Stunning walnut floating staircase with glass handrails
Staircase - large contemporary wooden curved open and glass railing staircase idea in Calgary
Staircase - large contemporary wooden curved open and glass railing staircase idea in Calgary
46