
Search results for "Catering counter" in Home Design Ideas

 Lewis Design-Build-Remodel
Inspiration for a mid-sized timeless galley laminate floor eat-in kitchen remodel in San Francisco with an undermount sink, shaker cabinets, dark wood cabinets, quartz countertops, white backsplash, ceramic backsplash, stainless steel appliances, gray walls and a peninsula

 Landmark Building Contractors LLC
Basement - huge rustic medium tone wood floor basement idea in Minneapolis with beige walls


Find the right local pro for your project





 David Estreich Architects
True chef's kitchen with state of the art commercial appliances and Boffi Italian black lacquered cabinets. Dedicated baking, prep, cooking and cleanup zones. The expansive breakfast room features seating for 8 at a round modern dining table set near a wall of glass with views to the garden.


 GFS Euro Craft Inc.
Example of a classic u-shaped dark wood floor eat-in kitchen design in Tampa with raised-panel cabinets, dark wood cabinets, granite countertops, beige backsplash, stone tile backsplash and stainless steel appliances


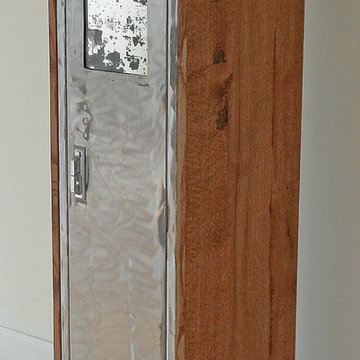
 SawHorse Furniture
Inspiration for a mid-sized contemporary single-wall home design remodel in Charlotte with louvered cabinets, distressed cabinets and glass countertops

 Lauro Ghedini And Partners
Lauro Ghedini Photograph
Dining room - contemporary dining room idea in Bologna
Dining room - contemporary dining room idea in Bologna

Sponsored
Columbus, OH

Structural Remodeling
Franklin County's Heavy Timber Specialists | Best of Houzz 2020!


 Kitchen Living by Duenas
A Pop-Up Kitchen is convenient for a Small Space in your Kitchen. The kitchen offers an 182 cm long worktop with integrated faucet, sink and cooktop. Other useful details include a dishwasher, a built-in refrigerator and sufficient storage space in the form of cabinets with shelves and drawers. The upper part of the kitchen features an integrated hood, electricity sockets and LED lighting. For more information contact us or comment below.

 Studio Saint Marie
Painted Island, Sherwin Williams SW6992 Inkwell
Transitional kitchen photo in Milwaukee
Transitional kitchen photo in Milwaukee



Sponsored
Sunbury, OH

J.Holderby - Renovations
Franklin County's Leading General Contractors - 2X Best of Houzz!

 Ergo Designer Kitchens and Cabinetry
This bar shows the combination of materials – White high-gloss and textured grey and blue cabinetry – as well as playing with different cabinetry and counter top levels. Designed, manufactured and installed by Ergo Designer Kitchens
Photography RDB Photography

 Scotland Kitchen & Bath Designs, Inc
Ultracraft Cabinets - Visions series - Roma f/o door style - Honey Maple finish - Photos By Dawn Kacey - Dawn Kacey Designs - dawnkacey@comcast.net - (This is a kitchen I designed before I started Scotland Kitchen & Bath Designs, Inc.)

 PETKUS BROTHERS
Bath Remodel in Granite Bay CA
Example of a transitional brown tile and ceramic tile porcelain tile bathroom design in Sacramento with beige walls and an undermount sink
Example of a transitional brown tile and ceramic tile porcelain tile bathroom design in Sacramento with beige walls and an undermount sink
63