
Search results for "Cattle panel railing" in Home Design Ideas

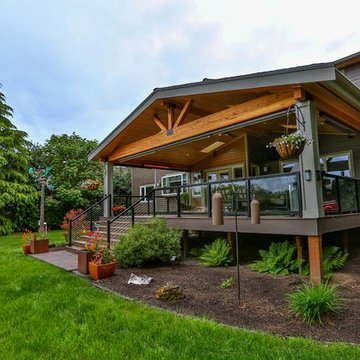
 Timberline Patio Covers
This project is a huge gable style patio cover with covered deck and aluminum railing with glass and cable on the stairs. The Patio cover is equipped with electric heaters, tv, ceiling fan, skylights, fire table, patio furniture, and sound system. The decking is a composite material from Timbertech and had hidden fasteners.

 Metzdorf Designs and TCM Built

Panorama views from a modern deck featuring a linear fire table, stainless steel cable railing and waterproof pedestal concrete decking.
Example of a trendy backyard deck design in Seattle with a fire pit and no cover
Example of a trendy backyard deck design in Seattle with a fire pit and no cover
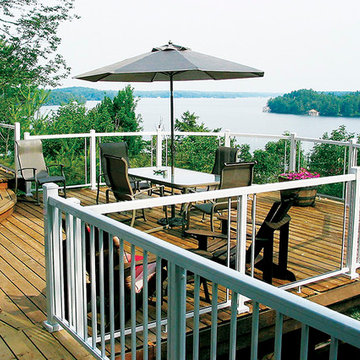
 Aristocrat Awnings, Shades, and Canopies
White glass panel railings allow you to enjoy your view without traditional pickets getting in the way.
Deck photo in Philadelphia
Deck photo in Philadelphia
Find the right local pro for your project

 Keuka Studios, Inc
Sleek lines.Slender cable railings ny Keuka Studios, inc.
Example of a minimalist exterior home design in New York
Example of a minimalist exterior home design in New York
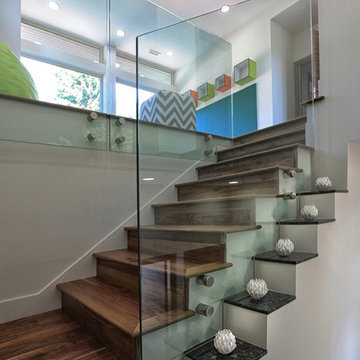


 YS BUILT, LLC
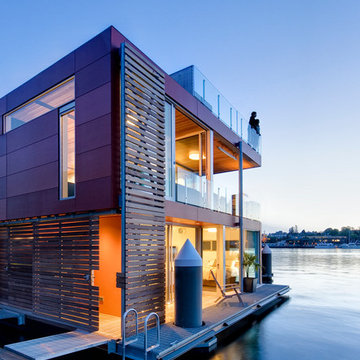
A new custom residence in the Harrison Views neighborhood of Issaquah Highlands.
The home incorporates high-performance envelope elements (a few of the strategies so far include alum-clad windows, rock wall house wrap insulation, green-roofs and provision for photovoltaic panels).
The building site has a unique upper bench and lower bench with a steep slope between them. The siting of the house takes advantage of this topography, creating a linear datum line that not only serves as a retaining wall but also as an organizing element for the home’s circulation.
The massing of the home is designed to maximize views, natural daylight and compliment the scale of the surrounding community. The living spaces are oriented to capture the panoramic views to the southwest and northwest, including Lake Washington and the Olympic mountain range as well as Seattle and Bellevue skylines.
A series of green roofs and protected outdoor spaces will allow the homeowners to extend their living spaces year-round.
With an emphasis on durability, the material palette will consist of a gray stained cedar siding, corten steel panels, cement board siding, T&G fir soffits, exposed wood beams, black fiberglass windows, board-formed concrete, glass railings and a standing seam metal roof.
A careful site analysis was done early on to suss out the best views and determine how unbuilt adjacent lots might be developed.
The total area is 3,425 SF of living space plus 575 SF for the garage.
Photos by Benjamin Benschneider. Architecture by Studio Zerbey Architecture + Design. Cabinets by LEICHT SEATTLE.
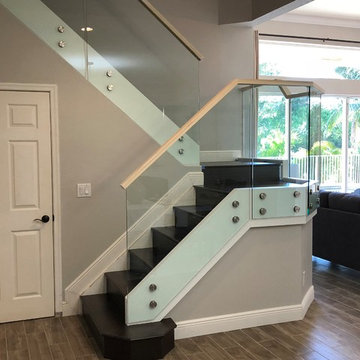
 A Step Above Stairs and Rails LLC
Staircase - mid-sized modern wooden l-shaped glass railing staircase idea in Miami with wooden risers

Sponsored
Columbus, OH

HomeCraft Remodeling
Custom Craftsmanship & Build Solutions in Franklin County, Ohio

 Woodhaven Log & Lumber
You'll want to hold on to the cedar railing as you climb this stairway with 4" x 12" tread because your eyes will head up the 6" knotty pine walls and the full log with saddle notch (that's part of the exterior of this full log home) way up high. Take your time!
 Timberline Patio Covers
This project is a huge gable style patio cover with covered deck and aluminum railing with glass and cable on the stairs. The Patio cover is equipped with electric heaters, tv, ceiling fan, skylights, fire table, patio furniture, and sound system. The decking is a composite material from Timbertech and had hidden fasteners.

 Milton Development
Transitional freestanding desk medium tone wood floor home office library photo in New York with a standard fireplace

 Mom's Design Build
Mid-sized transitional backyard second story privacy and mixed material railing deck photo in Minneapolis with a pergola
 Timberline Patio Covers
This project is a huge gable style patio cover with covered deck and aluminum railing with glass and cable on the stairs. The Patio cover is equipped with electric heaters, tv, ceiling fan, skylights, fire table, patio furniture, and sound system. The decking is a composite material from Timbertech and had hidden fasteners.

 VanderHorn Architects
The main space features a soaking tub and vanity, while the sauna, shower and toilet rooms are arranged along one side of the room.
Gus Cantavero Photography

Sponsored
Columbus, OH

Hope Restoration & General Contracting
Columbus Design-Build, Kitchen & Bath Remodeling, Historic Renovations

 Metrie
Featured Metrie Then & Now Finishing Collections: Fashion Forward, Pretty Simple & Very Square /
Photography: Elaine Mark/D & M Images /
Design: Atmosphere Interior Design /
Builder: Valentino Homes


 User
UserRoger Davies Photography
Inspiration for a huge transitional carpeted hallway remodel in New York with white walls
Inspiration for a huge transitional carpeted hallway remodel in New York with white walls

 Signature Homes of the Chippewa Valley LLC.
Trendy brown tile gray floor and single-sink bathroom photo in Other with flat-panel cabinets, dark wood cabinets, white walls, a vessel sink, gray countertops and a freestanding vanity


 Martinkovic Milford Architects

Trendy wooden u-shaped mixed material railing staircase photo in San Francisco with wooden risers
 Garret Cord Werner Architects & Interior Designers
Photography by David O. Marlow
Deck - huge contemporary rooftop rooftop deck idea in Seattle with a fire pit and no cover
Deck - huge contemporary rooftop rooftop deck idea in Seattle with a fire pit and no cover

 Ammirato Construction, Inc.
Virtual Imagery 360 Photography
Example of a trendy deck design in San Francisco with no cover
Example of a trendy deck design in San Francisco with no cover
17