
Search results for "Cattle panel railing" in Home Design Ideas


 Centre Sky Architecture Ltd

The Yellowstone Club, America’s most exclusive ski resort, is located in Big Sky, Montana and is a playground for the outdoor enthusiast who enjoys luxury. Centre Sky Architecture renovated the mid-mountain Rainbow Lodge from 5,000 square feet to almost 14,000 square feet. The original lodge had a heavy emphasis on a traditional feel, touting log walls and trusses and boasting the log cabin feel.
The color scheme went to grey and beige tones, lightening the interior. The dining room and kitchen were both expanded, a patio, two spas, a copper pool, and a workout facility were also added to the lodge.
(photos by Gibeon Photography)
 Sterling Construction

Floating staircase transitions from downstairs to upstairs. Clear glass panels run the length of the staircase, complementing the open-concept style of the stair treads. Glass railing also secures the upper balcony, while glass clips keep the panels stable.
Find the right local pro for your project


 T.W. Ellis LLC
Roof top deck in Baltimore County, Maryland: This stunning roof top deck now provides a beautiful outdoor living space with all the amenities the homeowner was looking for as well as added value to the home.
Curtis Martin Photo Inc.
 Arcways, Inc.
Wood and Glass staircase in Minneapolis, MN
Example of a trendy wooden curved open staircase design in Minneapolis
Example of a trendy wooden curved open staircase design in Minneapolis

 Lori Dennis Interior Design

A modern staircase that is both curved and u-shaped, with fluidly floating wood stair railing. Cascading glass teardrop chandelier hangs from the to of the 3rd floor.
In the distance is the formal living room with a stone facade fireplace and built in bookshelf.

Sponsored
Sunbury, OH

J.Holderby - Renovations
Franklin County's Leading General Contractors - 2X Best of Houzz!

 Jackson Paige Interiors, Inc.
Erika Bierman
Example of a classic medium tone wood floor enclosed dining room design in Los Angeles with multicolored walls
Example of a classic medium tone wood floor enclosed dining room design in Los Angeles with multicolored walls

 Tobin Dougherty Architects
This new 6400 s.f. two-story split-level home lifts upward and orients toward unobstructed views of Windy Hill. The deep overhanging flat roof design with a stepped fascia preserves the classic modern lines of the building while incorporating a Zero-Net Energy photovoltaic panel system. From start to finish, the construction is uniformly energy efficient and follows California Build It Green guidelines. Many sustainable finish materials are used on both the interior and exterior, including recycled old growth cedar and pre-fabricated concrete panel siding.
Photo by:
www.bernardandre.com

 Archer & Buchanan Architecture, Ltd.
Angle Eye Photography
Inspiration for a large timeless wooden curved staircase remodel in Philadelphia with painted risers
Inspiration for a large timeless wooden curved staircase remodel in Philadelphia with painted risers

 Balodemas Architects
Anice Hoachlander, Hoachlander Davis Photography
Staircase - 1960s wooden straight open staircase idea in DC Metro
Staircase - 1960s wooden straight open staircase idea in DC Metro

 Adolfo Perez, Architect
View of stair
Inspiration for a mid-sized transitional wooden l-shaped wood railing staircase remodel in Boston with wooden risers
Inspiration for a mid-sized transitional wooden l-shaped wood railing staircase remodel in Boston with wooden risers

 westerbeck | architecture
Sara Adamski, photosbysara.com
Inspiration for a contemporary wood exterior home remodel in Seattle
Inspiration for a contemporary wood exterior home remodel in Seattle

Sponsored
Columbus, OH

Hope Restoration & General Contracting
Columbus Design-Build, Kitchen & Bath Remodeling, Historic Renovations
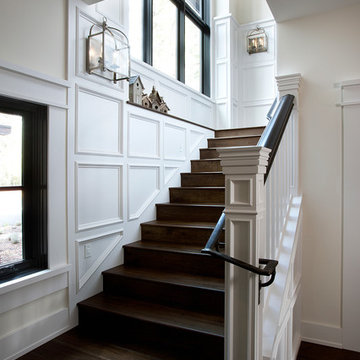
 Vallone Design
Paneled Staircase with iron railing
Inspiration for a timeless wooden staircase remodel in Sacramento with wooden risers
Inspiration for a timeless wooden staircase remodel in Sacramento with wooden risers

 Organized Living
Organized Living freedomRail closet in white. This closet adjusts instantly to fit changing storage needs. For instance, change from long hang to double hang simply by adding one shelf and clothing rod to the back uprights. Easy to install and adjust. See more bedroom closet designs at http://organizedliving.com/home/get-inspired/areas-of-the-home/bedroom-closet

 Saroki Architecture
The clean lines and crispness of the interior staircase is highlighted by its modern glass railing and beautiful wood steps. This element fits perfectly into the project as both circulation and focal point within the residence.
Photography by Beth Singer

 Herlong Architects
Red Shutter Photography
Example of a huge classic medium tone wood floor foyer design in Charleston with beige walls and a medium wood front door
Example of a huge classic medium tone wood floor foyer design in Charleston with beige walls and a medium wood front door

Sponsored
Columbus, OH

HomeCraft Remodeling
Custom Craftsmanship & Build Solutions in Franklin County, Ohio

 San Diego Cable Railings
Custom milled Ipe timbers were used to construct this stairway cable railing. Stainless steel cable was used for the railing infill and provide an updated look to this older home. Photo by Sherritt

 Pineapple House Interior Design
The designers bring harmony to the home’s interior architecture with color. They choose a calming pallet of a warm grey with light lavender accents. The existing dark hardwood floors are lime washed then stained grey. Elaborate molding, chair rail and trim are painted the same pale color as the ceiling. The soft palette tames the ornate architectural accents and creates an environment that is refined and meditative.
A Bonisolli Photography

 Tina Dann-Fenwick Interiors
A Cozy study is given a makeover with new furnishings and window treatments in keeping with a relaxed English country house
Small elegant wood wall home office library photo in Chicago with a standard fireplace and a stone fireplace
Small elegant wood wall home office library photo in Chicago with a standard fireplace and a stone fireplace
1