
Search results for "Causing" in Home Design Ideas
 Seven Gables Contracting LLC
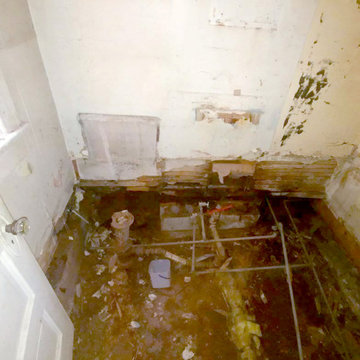
Severe water rot caused structural deterioration
Inspiration for a mid-sized craftsman master single-sink alcove bathtub remodel in Boise with open cabinets, medium tone wood cabinets, a two-piece toilet, a drop-in sink, laminate countertops and a built-in vanity
Inspiration for a mid-sized craftsman master single-sink alcove bathtub remodel in Boise with open cabinets, medium tone wood cabinets, a two-piece toilet, a drop-in sink, laminate countertops and a built-in vanity
 Done Rite Handyman & Remodeling Service
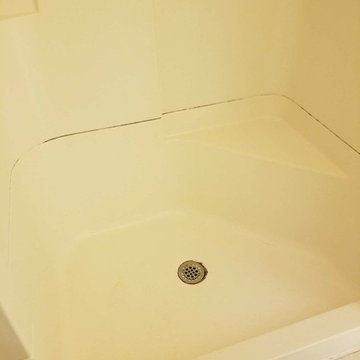
Before pic of shower with crack causing leakage.
Bathroom - bathroom idea in Detroit
Bathroom - bathroom idea in Detroit
 Aubuchon Homes, Inc.

Inspiration for a contemporary beige tile beige floor alcove shower remodel in Miami with flat-panel cabinets, white cabinets, white walls, a vessel sink and white countertops
Find the right local pro for your project
 Judith Balis Interiors

Warm earthy textures, a pitched ceiling, and a beautifully sloped fireplace make this lovely bedroom so cozy.
Example of a mid-sized farmhouse master medium tone wood floor, vaulted ceiling and wall paneling bedroom design in Boise with white walls, a standard fireplace and a plaster fireplace
Example of a mid-sized farmhouse master medium tone wood floor, vaulted ceiling and wall paneling bedroom design in Boise with white walls, a standard fireplace and a plaster fireplace
 Bradshaw Photography LLC.
Adam Bradshaw, Bradshaw Photography LLC. Interior Design by: Ashley Mokros
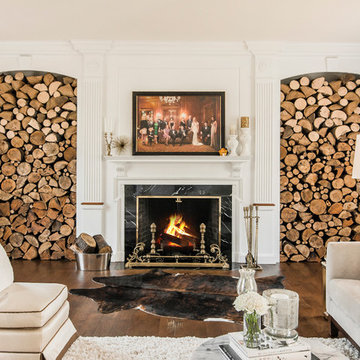
Elegant living room photo in Columbus with white walls, a standard fireplace and a stone fireplace
Elegant living room photo in Columbus with white walls, a standard fireplace and a stone fireplace


 Soucie Horner, Ltd.
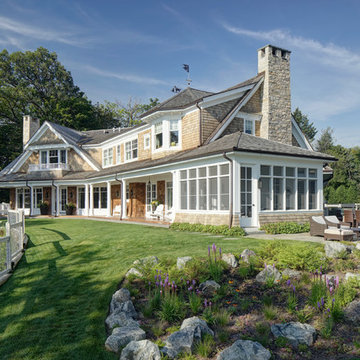
Warmly contemporary, airy, and above all welcoming, this single-family home in the heart of the city blends family-friendly living – and playing – space with rooms designed for large-scale entertaining. As at ease hosting a team’s worth of basketball-dribbling youngsters as it is gathering hundreds of philanthropy-minded guests for worthy causes, it transitions between the two without care or concern. An open floor plan is thoughtfully segmented by custom millwork designed to define spaces, provide storage, and cozy large expanses of space. Sleek, yet never cold, its gallery-like ambiance accommodates an art collection that ranges from the ethnic and organic to the textural, streamlined furniture silhouettes, quietly dynamic fabrics, and an arms-wide-open policy toward the two young boys who call this house home. Of course, like any family home, the kitchen is its heart. Here, linear forms – think wall upon wall of concealed cabinets, hugely paned windows, and an elongated island that seats eight even as it provides generous prep and serving space – define the ultimate in contemporary urban living.
Photo Credit: Werner Straube
 Paul Treseder, AIA Architect
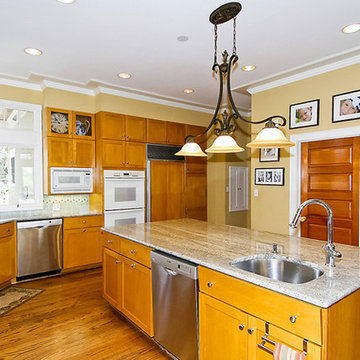
The kitchen window provides a view of the street. A walk-in pantry compensates for the lack of wall storage cause by extensive windows.
Example of a mid-sized classic u-shaped medium tone wood floor eat-in kitchen design in DC Metro with recessed-panel cabinets, medium tone wood cabinets, blue backsplash, white appliances and an island
Example of a mid-sized classic u-shaped medium tone wood floor eat-in kitchen design in DC Metro with recessed-panel cabinets, medium tone wood cabinets, blue backsplash, white appliances and an island


 Fabcab
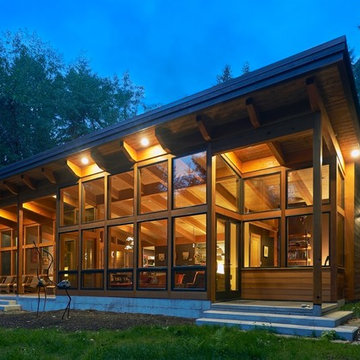
Location: Vashon Island, WA.
Photography by Dale Lang
Large rustic brown two-story house exterior idea in Seattle with a shed roof
Large rustic brown two-story house exterior idea in Seattle with a shed roof

 G&G Custom Homes, Inc
Large transitional gray two-story mixed siding, board and batten and shingle gable roof photo in Indianapolis with a shingle roof
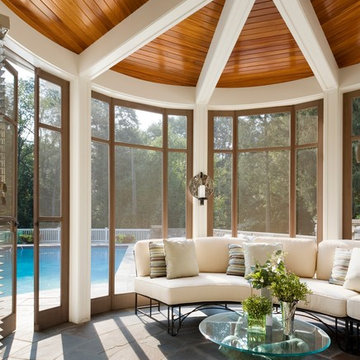
 The Berman Building Co.
This is an example of a traditional stone porch design with a roof extension.
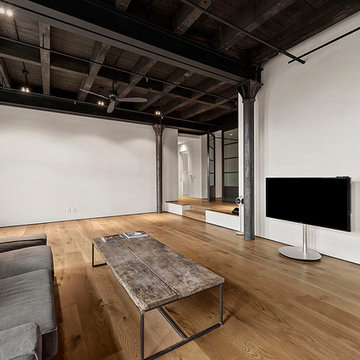
 Studio ai
Urban open concept light wood floor family room photo in New York with white walls, no fireplace and a tv stand

 Clean Design
Photo by Donna Dotan Photography Inc.
Transitional bedroom photo in New York with white walls and a standard fireplace
Transitional bedroom photo in New York with white walls and a standard fireplace


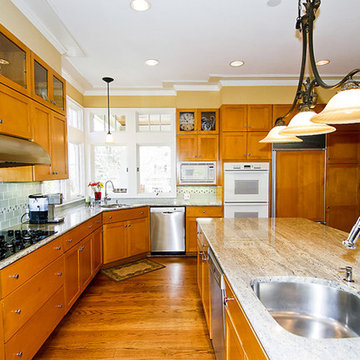 Paul Treseder, AIA Architect
The kitchen window provides a view of the street. A walk-in pantry compensates for the lack of wall storage cause by extensive windows.
Inspiration for a mid-sized timeless u-shaped medium tone wood floor eat-in kitchen remodel in DC Metro with recessed-panel cabinets, medium tone wood cabinets, blue backsplash, white appliances and an island
Inspiration for a mid-sized timeless u-shaped medium tone wood floor eat-in kitchen remodel in DC Metro with recessed-panel cabinets, medium tone wood cabinets, blue backsplash, white appliances and an island



 Edward’s Woodworking and Repairs
Repair of large hole in ceiling caused by leak. sheetrock, texture and paint
Breakfast nook - mid-sized traditional breakfast nook idea in Houston with gray walls
Breakfast nook - mid-sized traditional breakfast nook idea in Houston with gray walls
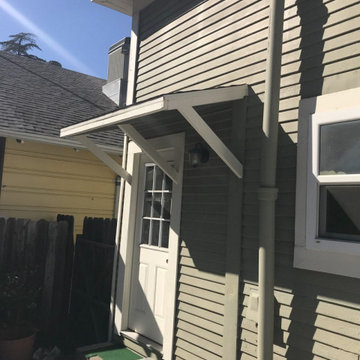
 Elite Construction and Remodel Corp
Location: Sacramento, CA
Project Type: Support of the overhang, siding and exterior trim dry rot repair.
Description: Damage noted to the support of the overhang, siding and trim exterior caused by uncontrollable exterior moisture sources.
RECOMMENDATION:
Remove trim as necessary. Remove and replace the damaged portions of siding (to match as close as practical) and install new trim at
repaired areas only.
https://www.eliteconstructioncorp.com/projects/sacramento-ca
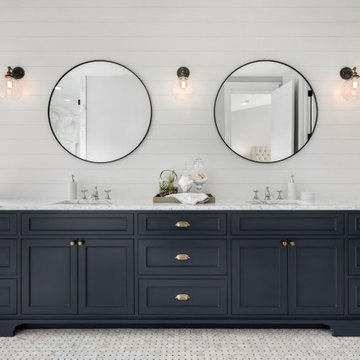
 Miller & Sons Construction Group
Bathroom - large transitional master marble floor, white floor and double-sink bathroom idea in Orange County with shaker cabinets, blue cabinets, a two-piece toilet, white walls, an undermount sink, marble countertops, white countertops and a built-in vanity
48