
Search results for "Causing" in Home Design Ideas
 Twist Tours Real Estate and Portfolio Marketing
Allison Cartwright
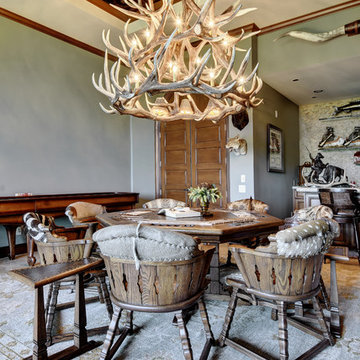
Dining room - rustic carpeted dining room idea in Austin with gray walls
Dining room - rustic carpeted dining room idea in Austin with gray walls
 HelloLove
Paige Peterson

Inspiration for a transitional gender-neutral medium tone wood floor nursery remodel in Cedar Rapids with gray walls
Inspiration for a transitional gender-neutral medium tone wood floor nursery remodel in Cedar Rapids with gray walls
 Armitage Interiors - Home Design & Renovation

In this Doylestown attic, we installed faux white oak beams along the knee walls to address the challenge of the large bow in the roof. Due to the tight space caused by baffles and insulation, we used the faux beams to conceal the wiring for the ceiling fan and light fixtures. Enlarging the high window allowed abundant natural light in, along with the operable skylight, making it the sunniest, most refreshing room in the house.
Find the right local pro for your project


 Docking Drawer
Create a powered styling drawer or pull out organizer to safely power and stow hair dryers, hot tools, and more.
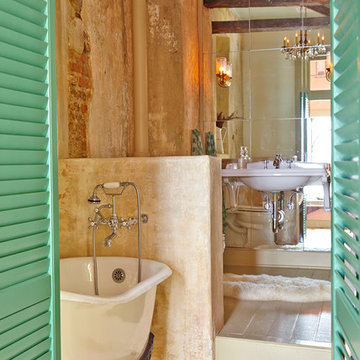
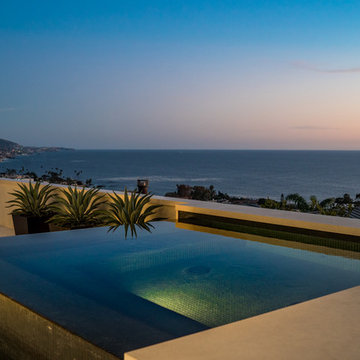

Inspiration for a modern bathroom remodel in San Francisco
Inspiration for a modern bathroom remodel in San Francisco

 Northside Design Collective
Interior Designer: Allard + Roberts Interior Design, Inc
Architect: Con Dameron, Architectural Practice
Builder: Dan Collins, Glennwood Custom Builders
Photographer: David Dietrich Photography
 Georgio Home

Example of a mid-sized transitional formal and open concept carpeted living room design in New York with beige walls, a standard fireplace, a stone fireplace and a wall-mounted tv
 New Image Construction

Inspiration for a mid-sized timeless l-shaped brick floor entryway remodel with an undermount sink, recessed-panel cabinets, beige cabinets, granite countertops and gray walls
 MHK Architecture & Planning

Inspiration for a coastal light wood floor and beige floor bathroom remodel in Miami with white cabinets, white walls and white countertops
 Madam Construction

Old roof. Water was filtering through the roof valleys and not enough air ventilation in the attic causing mold on the walls.
Mid-sized modern white one-story vinyl gable roof idea with a shingle roof and a black roof
Mid-sized modern white one-story vinyl gable roof idea with a shingle roof and a black roof

 Sewer Pro
Sewer Pro proudly serves all of Ohio, specializing in drain cleaning services and offering various solutions to resolve the causes of sewer backups.
https://www.sewerprodrains.com/services/pipe-descaling-columbus-oh/
 the art of nesting
The basement was dark, damp & underused. There was flooding every spring which was causing significant water damage, which if left unaddressed would cause bigger headaches in the future.
With a growing family, the space needed to accommodate an extra bedroom, a large second family room, as well as a well-lit, modern bathroom with a sauna & shower.

 Elite Construction and Remodel Corp
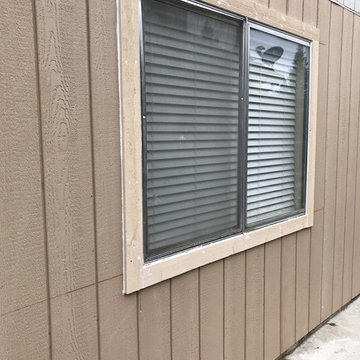
Wood damage at the T1-11 siding and trim caused by uncontrollable exterior moisture sources.
RECOMMENDATION:
Remove all damaged wood and replace with new material.
PAINTING:
Prime paint on all exterior surfaces included in this estimate in the event that pre-primed wood is not used. Elite Construction and Remodel to color match and paint the repaired areas only as discussed with the client.
https://www.eliteconstructioncorp.com/projects/antelope-ca
 Elite Construction and Remodel Corp
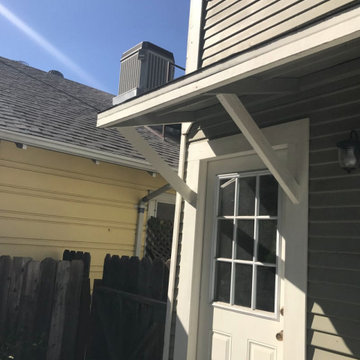
Location: Sacramento, CA
Project Type: Support of the overhang, siding and exterior trim dry rot repair.
Description: Damage noted to the support of the overhang, siding and trim exterior caused by uncontrollable exterior moisture sources.
RECOMMENDATION:
Remove trim as necessary. Remove and replace the damaged portions of siding (to match as close as practical) and install new trim at
repaired areas only.
https://www.eliteconstructioncorp.com/projects/sacramento-ca
 Slocum Hall Design Group, LLC
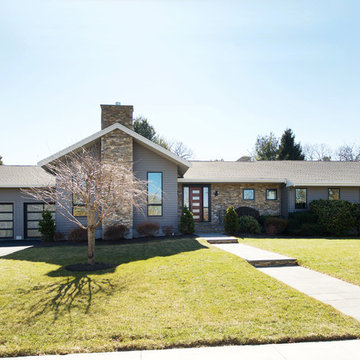
Revitalizing a 1950’s Ranch
The owners of this property purchased the dilapidated 1950’s ranch with the intention of demolishing it and building a modern residence in its place. A yearlong demolition delay caused the owners to rethink their plan, and instead, looked to Slocum Hall to design an addition and reconfigure the existing home to meet their programmatic needs. The prominent two-car front-facing garage was converted into Living Space with 12’ ceilings. An addition towards the rear of the property housed a new Garage, Mudroom and expanded Kitchen spaces. All the living spaces were reconfigured to function more efficiently, creating four bedroom suites and an expansive basement for recreation and informal entertaining.
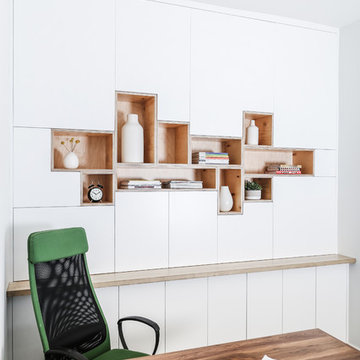
 Finic Cabinetry and Design Studio
A well-designed office may cost a little more, but it is much cheaper than a poorly designed one. A non-functioning office wastes time and causes frustration because it can hinder basic tasks. #finicwork
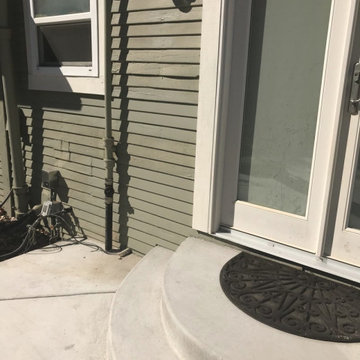 Elite Construction and Remodel Corp
Location: Sacramento, CA
Project Type: Support of the overhang, siding and exterior trim dry rot repair.
Description: Damage noted to the support of the overhang, siding and trim exterior caused by uncontrollable exterior moisture sources.
RECOMMENDATION:
Remove trim as necessary. Remove and replace the damaged portions of siding (to match as close as practical) and install new trim at
repaired areas only.
https://www.eliteconstructioncorp.com/projects/sacramento-ca
 Advance Design Studio, Ltd.
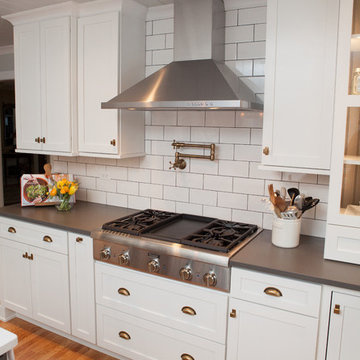
When this suburban family decided to renovate their kitchen, they knew that they wanted a little more space. Advance Design worked together with the homeowner to design a kitchen that would work for a large family who loved to gather regularly and always ended up in the kitchen! So the project began with extending out an exterior wall to accommodate a larger island and more moving-around space between the island and the perimeter cabinetry.
Style was important to the cook, who began collecting accessories and photos of the look she loved for months prior to the project design. She was drawn to the brightness of whites and grays, and the design accentuated this color palette brilliantly with the incorporation of a warm shade of brown woods that originated from a dining room table that was a family favorite. Classic gray and white cabinetry from Dura Supreme hits the mark creating a perfect balance between bright and subdued. Hints of gray appear in the bead board detail peeking just behind glass doors, and in the application of the handsome floating wood shelves between cabinets. White subway tile is made extra interesting with the application of dark gray grout lines causing it to be a subtle but noticeable detail worthy of attention.
Suede quartz Silestone graces the countertops with a soft matte hint of color that contrasts nicely with the presence of white painted cabinetry finished smartly with the brightness of a milky white farm sink. Old melds nicely with new, as antique bronze accents are sprinkled throughout hardware and fixtures, and work together unassumingly with the sleekness of stainless steel appliances.
The grace and timelessness of this sparkling new kitchen maintains the charm and character of a space that has seen generations past. And now this family will enjoy this new space for many more generations to come in the future with the help of the team at Advance Design Studio.
Dura Supreme Cabinetry
Photographer: Joe Nowak
49