
Search results for "Causing" in Home Design Ideas

 Studio Dearborn
A spacious mid-country colonial revival in the Town of Greenwich, Fairfield County, CT features custom beaded inset door cabinetry in painted maple perimeter cabinetry and stained cherry island. Kitchen design and cabinetry by Studio Dearborn. Custom range hood designed by Studio Dearborn and fabricated by Rangecraft. Dulce de Vita quartzite countertops by Tri-Stone Marble. Rangetop and ovens by Wolf. Refrigerator by Subzero. Sorenson pendant lights by Remains Lighting. Backsplash tile by Vermeere, crackle glaze collection. Hardware by Hickory Hardware Studio collection. Photography c 2012 Sarah Robertson.
 Showcase Kitchens
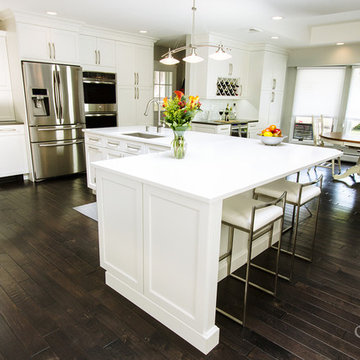
Kitchen redesign united dining room and kitchen into one gracious family kitchen. Refrigerator and double oven were built into the cabinetry to give a seamless look to the space. Over-sized, L-shaped island, which houses the kitchen sink. Over-island lighting is a 3-pendant contemporary and the dining area has a sophisticated multi-sphere in polished nickel with glass sphere rods.
Tim Cree/Creepwalk Media
 Joseph Farrell Architecture
Interior Design by Pamala Deikel Design
Photos by Paul Rollis
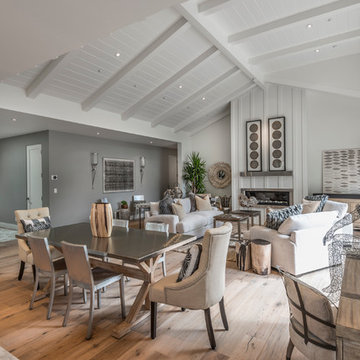
Inspiration for a large country formal and open concept medium tone wood floor and beige floor living room remodel in San Francisco with white walls, a standard fireplace, a metal fireplace and no tv
Inspiration for a large country formal and open concept medium tone wood floor and beige floor living room remodel in San Francisco with white walls, a standard fireplace, a metal fireplace and no tv
Find the right local pro for your project



 Bensonwood
Stacy Bass Photography
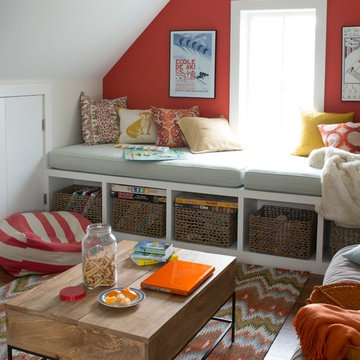
Example of a mid-sized beach style guest dark wood floor and brown floor bedroom design in New York with red walls and no fireplace
Example of a mid-sized beach style guest dark wood floor and brown floor bedroom design in New York with red walls and no fireplace

 Ben Young Landscape Design
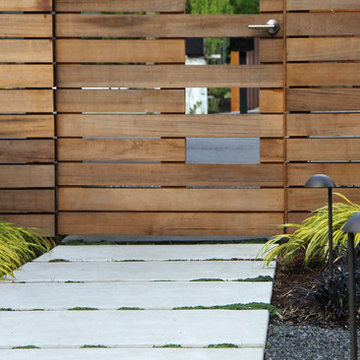
Large stone landings and landscape boulders create a much more natural feeling landscape. Large Arctic Willows , blankets of Sweet Woodruff, and clusters of various Hosta species soften the edges.
 COMITO BUILDING AND DESIGN LLC
David Beightol Photomedia

Inspiration for a mediterranean powder room remodel in Denver
Inspiration for a mediterranean powder room remodel in Denver





 Crown Point Cabinetry

The sink wall features mirror image glass paneled cabinets with interiors finished in a different color for contrast. Cabinetry is finished in Truly Taupe. Hardware is un-laquered brass.
Photo by Crown Point Cabinetry
 The Working Kitchen, Ltd.
Photo:Vicki Bodine

Example of a mid-sized cottage master white tile and stone tile light wood floor freestanding bathtub design in New York with recessed-panel cabinets, gray cabinets, a one-piece toilet, white walls, an undermount sink and marble countertops
Example of a mid-sized cottage master white tile and stone tile light wood floor freestanding bathtub design in New York with recessed-panel cabinets, gray cabinets, a one-piece toilet, white walls, an undermount sink and marble countertops



 Houtje Touwtje
The simplicity of the white pots on a white background in our living room emphasises the beautiful dark green colours of our plants. We buil this vertical garden ourselves with upcycled wood. The pots are all different because we'd love to go thrift-shopping for pots for our collection of 100+ plants. Credits: instagram.com/houtje.touwtje

7