
Search results for "Causing" in Home Design Ideas
 Extraordinary Homes
Image Quest Photography - A 6 Mil vapor barrier installed under floor slab to prevent mold causing ground moisture from penetrating the slab.
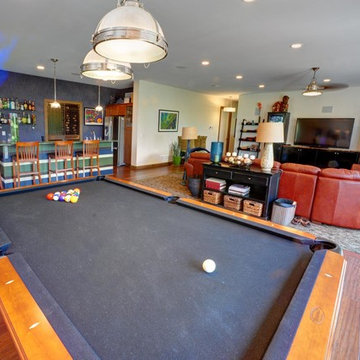
Example of a trendy basement design in Kansas City
Example of a trendy basement design in Kansas City
 Rock House Design

Example of a mid-sized beach style painted straight wood railing staircase design in San Francisco with painted risers
 St. Charles Closets

Angled ceilings in a closet can cause wasted space. With a custom closet from St. Charles Closets, we can assure you there will be no wasted space. The angle cuts allow for total maximization of the entire space.
Find the right local pro for your project
 Sanctuary Homes and Remodeling

Small transitional 3/4 beige tile and ceramic tile marble floor and white floor alcove bathtub photo in Louisville with recessed-panel cabinets, dark wood cabinets, a two-piece toilet, gray walls, an undermount sink and marble countertops
 Mary Washer Designs
Kim Sargent

Large zen formal and open concept carpeted and beige floor living room photo in Wichita with beige walls, no tv and no fireplace
Large zen formal and open concept carpeted and beige floor living room photo in Wichita with beige walls, no tv and no fireplace
 AT6 Architecture + Design Build

Example of a trendy medium tone wood floor and brown floor powder room design in San Francisco with a wall-mount toilet, multicolored walls and a wall-mount sink
 Van Kirk & Sons Pools and Spas
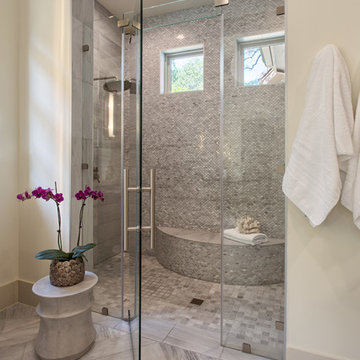

This amazing custom pool and wet edge spa in Weston is the perfect outdoor getaway! Complete with custom stepping stones, sun shelf, and LED bubblers, this project is sure to please family and guests!
 Amy Storm & Company
Family Room

Example of a large transitional dark wood floor and brown floor living room design in Chicago with multicolored walls and a standard fireplace
Example of a large transitional dark wood floor and brown floor living room design in Chicago with multicolored walls and a standard fireplace
 Beautiful Chaos Interior Design & Styling

Mid-sized country single-wall white floor utility room photo in Minneapolis with a drop-in sink, beaded inset cabinets, yellow cabinets, a side-by-side washer/dryer and yellow countertops
 Wood Floors of Dallas
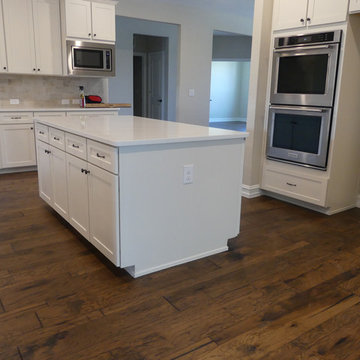
This Engineered Hardwood was installed throughout a new home. It flows from room to room. The consistency is helpful for comfortably, and can even reduce the sense of clutter or overwhelming feelings that can be caused by multiple different types of flooring throughout a home.
 Fuchsia Design

Beach style brown tile and ceramic tile powder room photo in Grand Rapids with shaker cabinets, gray cabinets and quartzite countertops
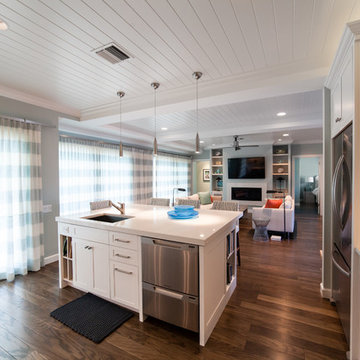
 User
UserKitchen Remodel with new Wood Floor and new Interior Design layout. Much of the previous framing caused the Kitchen space to feel ‘restricted’, and was removed to allow for a more flowing design leading into the new Living Room area.
ShelCidy Custom Remodeling, Inc.
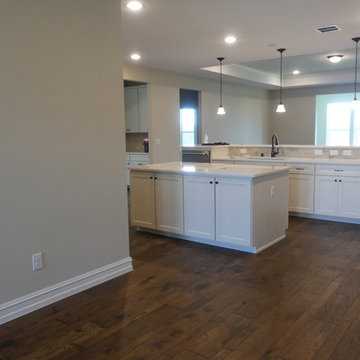 Wood Floors of Dallas
This Engineered Hardwood was installed throughout a new home. It flows from room to room. The consistency is helpful for comfortably, and can even reduce the sense of clutter or overwhelming feelings that can be caused by multiple different types of flooring throughout a home.
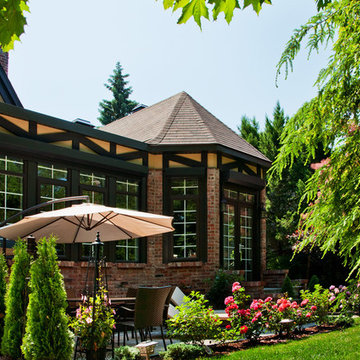
 LivingSpace Sunrooms
Custom painted casement windows with transoms from K2 Sunrooms by LivingSpace Sunrooms featuring white colonial grids. These windows fit in seamlessly with the rest of the house causing them to be the focal point of the backyard space.
 Carleen Gosney
Caleb Melvin

Mountain style front door photo in Seattle with brown walls and a medium wood front door
Mountain style front door photo in Seattle with brown walls and a medium wood front door
 Kimball Bonamici Designs
Beach House Port Aransas TX
Master bathroom

Mid-sized beach style white tile and ceramic tile cement tile floor, multicolored floor and double-sink alcove shower photo with shaker cabinets, white cabinets, gray walls, an undermount sink, quartz countertops, a hinged shower door, gray countertops and a built-in vanity
Mid-sized beach style white tile and ceramic tile cement tile floor, multicolored floor and double-sink alcove shower photo with shaker cabinets, white cabinets, gray walls, an undermount sink, quartz countertops, a hinged shower door, gray countertops and a built-in vanity
 Froze Design Build, Inc.
Richard Froze
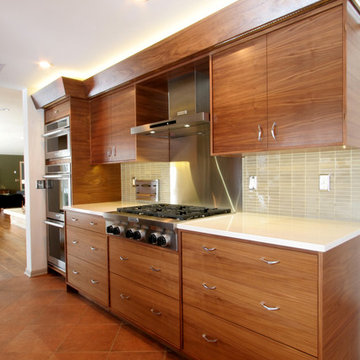
Example of a large mid-century modern galley ceramic tile eat-in kitchen design in Milwaukee with flat-panel cabinets, medium tone wood cabinets, quartz countertops, glass tile backsplash, stainless steel appliances and no island
Example of a large mid-century modern galley ceramic tile eat-in kitchen design in Milwaukee with flat-panel cabinets, medium tone wood cabinets, quartz countertops, glass tile backsplash, stainless steel appliances and no island
 Elite Construction and Remodel Corp
Location: Roseville, CA
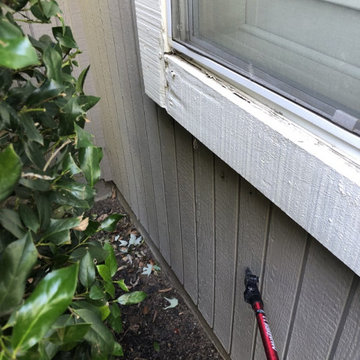
Project Type: The T1-11 siding and trim dry rot repair
Description: Damage noted to the exterior trim caused by uncontrollable exterior moisture sources.
RECOMMENDATION:
Remove all damaged wood and replace with new material.
PAINTING:
Prime paint on all exterior surfaces included in this estimate in the event that pre-primed wood is not used. Elite Construction and Remodel
to color match and paint the repaired areas only as discussed with the client. Elite Construction and Remodel is not responsible for color
match due to the age of the old painted surfaces compared to the new painted surfaces.
https://www.eliteconstructioncorp.com/projects/roseville-tilden-ca
 Elite Construction and Remodel Corp
Location: Roseville, CA
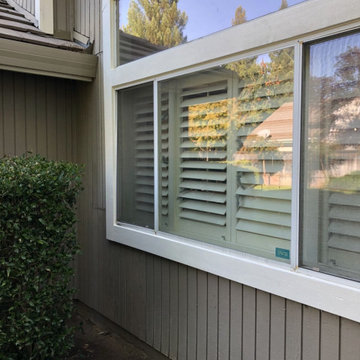
Project Type: The T1-11 siding and trim dry rot repair
Description: Damage noted to the exterior trim caused by uncontrollable exterior moisture sources.
RECOMMENDATION:
Remove all damaged wood and replace with new material.
PAINTING:
Prime paint on all exterior surfaces included in this estimate in the event that pre-primed wood is not used. Elite Construction and Remodel
to color match and paint the repaired areas only as discussed with the client. Elite Construction and Remodel is not responsible for color
match due to the age of the old painted surfaces compared to the new painted surfaces.
https://www.eliteconstructioncorp.com/projects/roseville-tilden-ca
56