
Search results for "Cautions" in Home Design Ideas

 Urban Chalet Inc.
"Caution: Free Range Children"
Design by Urban Chalet,
Photo by Dana Hoff
Alcove shower - mid-sized cottage master multicolored tile and subway tile ceramic tile alcove shower idea in New York with open cabinets, light wood cabinets, a two-piece toilet, green walls and an integrated sink
Alcove shower - mid-sized cottage master multicolored tile and subway tile ceramic tile alcove shower idea in New York with open cabinets, light wood cabinets, a two-piece toilet, green walls and an integrated sink

 Prater Architects, Inc.
Kevin Schultz - www.shuephotography.com
Bedroom - mid-sized craftsman guest carpeted bedroom idea in Phoenix with beige walls
Bedroom - mid-sized craftsman guest carpeted bedroom idea in Phoenix with beige walls
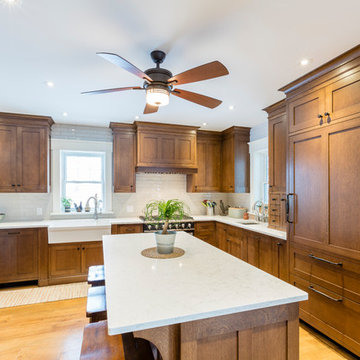
 J Sinke Wood Interiors
Example of a mid-sized cottage l-shaped light wood floor and beige floor eat-in kitchen design in Toronto with medium tone wood cabinets, an island, a farmhouse sink, shaker cabinets, marble countertops, white backsplash, subway tile backsplash and black appliances
Find the right local pro for your project
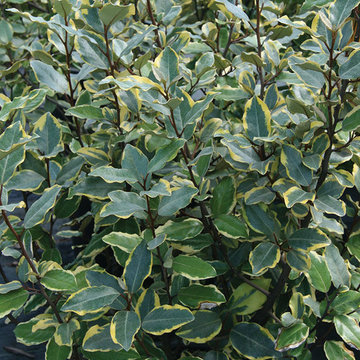
 Southern Living Plant Collection
Attractive yellow-gold leaf margins and silvery new growth highlight Olive Martini when used as a hedge or as a specimen plant. Similar to ‘Gilt Edge’ but more stable, Olive Martini is the perfect hedge and/or barrier plant in mild climates.
FEATURES
Bloom/Feature Green leaves lined with gold
Plant Type Shrubs
Evergreen or Deciduous Evergreen
USDA Zones 6, 7, 8, 9
Zone Detail Hardy to -10° F
Key Features Silvery new growth
Use Hedge, specimen or barrier plant
Exposure Full sun
Bloom Season N/A
Dimension 10-15' H x 10-15' W
Growth Rate Spreading habit
CARE
Water Regular water once established
Soil Type Well-drained garden soil
Fertilizer
Pruning Prune as desired
PLANTING INSTRUCTIONS
• water before planting
• plant in full sun to part shade
• dig hole 2X the width of pot,
• backfill and plant 1”-2” above soil level
• water and add more soil if needed
• mulch around plants

Carolina jessamine (Gelsemium sempervirens). Photo: Michael Gras, M.Ed., licensed under Creative Commons Attribution-2.0 Generic
Design ideas for a landscaping in Other.
Design ideas for a landscaping in Other.
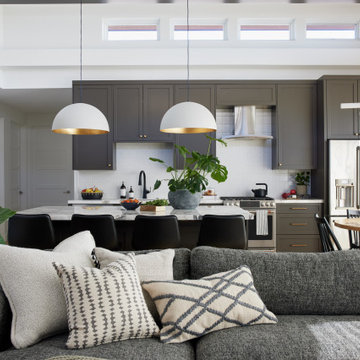
 Designology Studio LLC
Example of a transitional open concept light wood floor, beige floor and exposed beam living room design in Los Angeles with white walls, a standard fireplace and a stacked stone fireplace
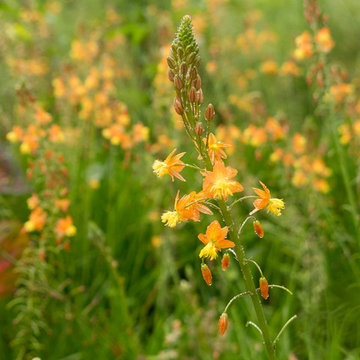

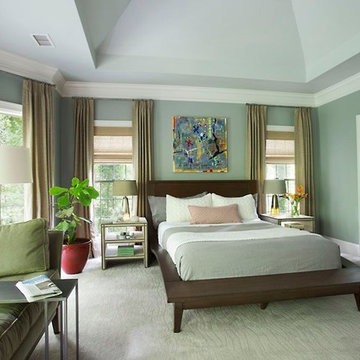
 Ross Design Inc.
The team at Balance Design selected the bed and carpet to subtly continue the Wave theme established in the bath. Tracy Cox Photography
Example of a mid-sized transitional master carpeted bedroom design in Atlanta with blue walls and no fireplace
Example of a mid-sized transitional master carpeted bedroom design in Atlanta with blue walls and no fireplace
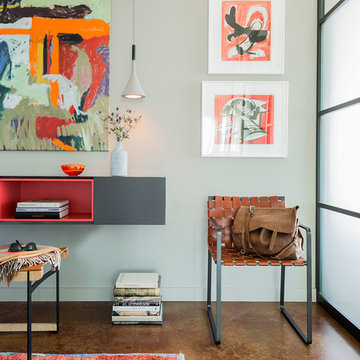

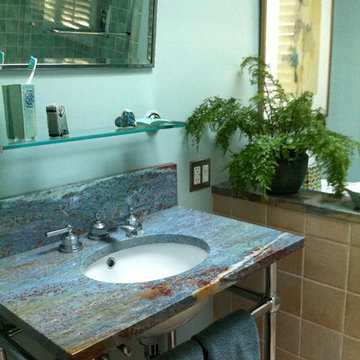
 Lulu Design Group
Limestone counter needed to be replaced due to stains. Perfect compliment to existing bathroom was Blue Louise granite. Needed a boneyard piece (difficult to find) and after calling over 20 showrooms, located a coffee table for sale in showroom. Had it custom cut to fit new counter and pony wall top.



Dutchman's Breeches / Dicentra cucullaria
Photo: Kristine Paulus, via Flickr, licensed under Creative Commons Attribution-2.0 Generic
Design ideas for a landscaping in Other.
Design ideas for a landscaping in Other.
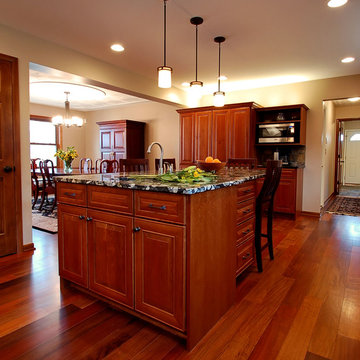
 Kresge Contracting Inc.
2012 NARI Local Contractor of the Year Award winning kitchen.
Warm cherry cabinetry, Ipe Brazilian Hardwood Fllooring, Granite countertops, Professional grade appliances in Stainless Steel
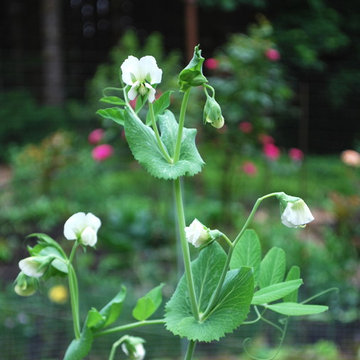
 Lore Patterson
Pea vines in the garden | Lore Patterson
This is an example of a mid-sized traditional partial sun backyard mulch landscaping in Seattle for summer.
This is an example of a mid-sized traditional partial sun backyard mulch landscaping in Seattle for summer.






 Dearborn Designs & Associates
Perennial Sweetpea. Hot pink in the summer! Blooms for weeks.
Design ideas for a victorian landscaping in Toronto.
Design ideas for a victorian landscaping in Toronto.
 Revel Design Build
Zion Creative
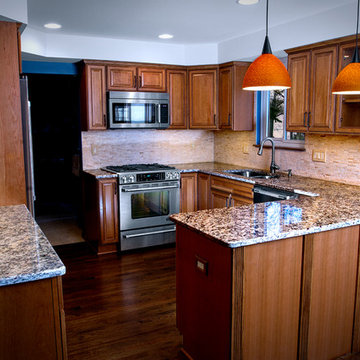
Mid-sized elegant u-shaped medium tone wood floor and brown floor eat-in kitchen photo in Detroit with granite countertops, beige backsplash, stone tile backsplash, a double-bowl sink, raised-panel cabinets, medium tone wood cabinets, stainless steel appliances and a peninsula
Mid-sized elegant u-shaped medium tone wood floor and brown floor eat-in kitchen photo in Detroit with granite countertops, beige backsplash, stone tile backsplash, a double-bowl sink, raised-panel cabinets, medium tone wood cabinets, stainless steel appliances and a peninsula
12