
Search results for "Cautious" in Home Design Ideas

 Vetter Architects
The client’s request was quite common - a typical 2800 sf builder home with 3 bedrooms, 2 baths, living space, and den. However, their desire was for this to be “anything but common.” The result is an innovative update on the production home for the modern era, and serves as a direct counterpoint to the neighborhood and its more conventional suburban housing stock, which focus views to the backyard and seeks to nullify the unique qualities and challenges of topography and the natural environment.
The Terraced House cautiously steps down the site’s steep topography, resulting in a more nuanced approach to site development than cutting and filling that is so common in the builder homes of the area. The compact house opens up in very focused views that capture the natural wooded setting, while masking the sounds and views of the directly adjacent roadway. The main living spaces face this major roadway, effectively flipping the typical orientation of a suburban home, and the main entrance pulls visitors up to the second floor and halfway through the site, providing a sense of procession and privacy absent in the typical suburban home.
Clad in a custom rain screen that reflects the wood of the surrounding landscape - while providing a glimpse into the interior tones that are used. The stepping “wood boxes” rest on a series of concrete walls that organize the site, retain the earth, and - in conjunction with the wood veneer panels - provide a subtle organic texture to the composition.
The interior spaces wrap around an interior knuckle that houses public zones and vertical circulation - allowing more private spaces to exist at the edges of the building. The windows get larger and more frequent as they ascend the building, culminating in the upstairs bedrooms that occupy the site like a tree house - giving views in all directions.
The Terraced House imports urban qualities to the suburban neighborhood and seeks to elevate the typical approach to production home construction, while being more in tune with modern family living patterns.
Overview:
Elm Grove
Size:
2,800 sf,
3 bedrooms, 2 bathrooms
Completion Date:
September 2014
Services:
Architecture, Landscape Architecture
Interior Consultants: Amy Carman Design
 Vetter Architects
Steve Gotter
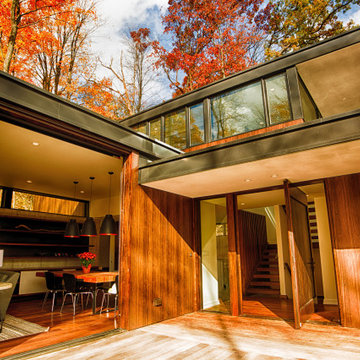
The client’s request was quite common - a typical 2800 sf builder home with 3 bedrooms, 2 baths, living space, and den. However, their desire was for this to be “anything but common.” The result is an innovative update on the production home for the modern era, and serves as a direct counterpoint to the neighborhood and its more conventional suburban housing stock, which focus views to the backyard and seeks to nullify the unique qualities and challenges of topography and the natural environment.
The Terraced House cautiously steps down the site’s steep topography, resulting in a more nuanced approach to site development than cutting and filling that is so common in the builder homes of the area. The compact house opens up in very focused views that capture the natural wooded setting, while masking the sounds and views of the directly adjacent roadway. The main living spaces face this major roadway, effectively flipping the typical orientation of a suburban home, and the main entrance pulls visitors up to the second floor and halfway through the site, providing a sense of procession and privacy absent in the typical suburban home.
Clad in a custom rain screen that reflects the wood of the surrounding landscape - while providing a glimpse into the interior tones that are used. The stepping “wood boxes” rest on a series of concrete walls that organize the site, retain the earth, and - in conjunction with the wood veneer panels - provide a subtle organic texture to the composition.
The interior spaces wrap around an interior knuckle that houses public zones and vertical circulation - allowing more private spaces to exist at the edges of the building. The windows get larger and more frequent as they ascend the building, culminating in the upstairs bedrooms that occupy the site like a tree house - giving views in all directions.
The Terraced House imports urban qualities to the suburban neighborhood and seeks to elevate the typical approach to production home construction, while being more in tune with modern family living patterns.
Overview:
Elm Grove
Size:
2,800 sf,
3 bedrooms, 2 bathrooms
Completion Date:
September 2014
Services:
Architecture, Landscape Architecture
Interior Consultants: Amy Carman Design
 Vetter Architects
The client’s request was quite common - a typical 2800 sf builder home with 3 bedrooms, 2 baths, living space, and den. However, their desire was for this to be “anything but common.” The result is an innovative update on the production home for the modern era, and serves as a direct counterpoint to the neighborhood and its more conventional suburban housing stock, which focus views to the backyard and seeks to nullify the unique qualities and challenges of topography and the natural environment.
The Terraced House cautiously steps down the site’s steep topography, resulting in a more nuanced approach to site development than cutting and filling that is so common in the builder homes of the area. The compact house opens up in very focused views that capture the natural wooded setting, while masking the sounds and views of the directly adjacent roadway. The main living spaces face this major roadway, effectively flipping the typical orientation of a suburban home, and the main entrance pulls visitors up to the second floor and halfway through the site, providing a sense of procession and privacy absent in the typical suburban home.
Clad in a custom rain screen that reflects the wood of the surrounding landscape - while providing a glimpse into the interior tones that are used. The stepping “wood boxes” rest on a series of concrete walls that organize the site, retain the earth, and - in conjunction with the wood veneer panels - provide a subtle organic texture to the composition.
The interior spaces wrap around an interior knuckle that houses public zones and vertical circulation - allowing more private spaces to exist at the edges of the building. The windows get larger and more frequent as they ascend the building, culminating in the upstairs bedrooms that occupy the site like a tree house - giving views in all directions.
The Terraced House imports urban qualities to the suburban neighborhood and seeks to elevate the typical approach to production home construction, while being more in tune with modern family living patterns.
Overview:
Elm Grove
Size:
2,800 sf,
3 bedrooms, 2 bathrooms
Completion Date:
September 2014
Services:
Architecture, Landscape Architecture
Interior Consultants: Amy Carman Design
Find the right local pro for your project
 Touch Interiors by Bronwyn Poole
Photographer: Matt Craig
Designer: Bronwyn Poole
Trendy dining room photo in Los Angeles
Trendy dining room photo in Los Angeles
 Deck Remodelers.com
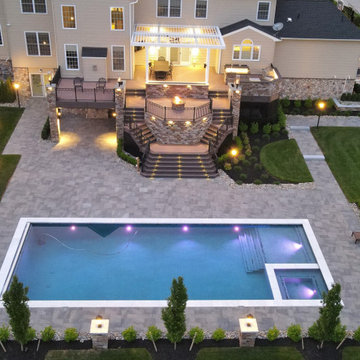
We just love the way this one turned out, and are cautiously optimistic it will take home a national award next month! Stay tuned!
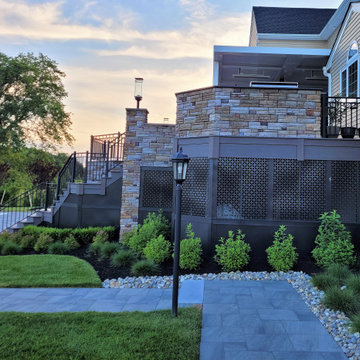
A little about the space…The homeowners challenged us to come up with a design that incorporates a grand entrance to the pool area. The dual staircases cascading down to the magnificent gunite pool certainly makes for a grand entrance. In addition, we designed and built several vignettes that keep the party going in multiple areas of their outdoor space. Transitioning from a high deck to the pool area, and flowing from both areas was a challenge, but we think it came out pretty awesome.
There are so many amenities in this space: Wolf deck, Equinox louvered roof, super custom kitchen with Twin Eagles high-end appliances, sunken fire lounge, multiple tempest torches, and custom PVC skirting. In addition, there is a dry space below with a Knotwood aluminum ceiling, and custom barn doors in Knotwood for access to storage space below. No detail was overlooked when turning the homeowner’s backyard into their own private oasis!
Serving NJ, NY, & CT we’ve got you covered! If you are looking for a modern, traditional, or transitional custom builder to design & build you your perfect backyard space , call the experts at Deck Remodelers for your free virtual consultation! 973.729.2125.
And to keep updated on our latest and greatest, subscribe to our YouTube channel: https://www.youtube.com/channel/UCnYo1EWjSdn0-nWWUgl_Qtw
 Deck Remodelers.com
We just love the way this one turned out, and are cautiously optimistic it will take home a national award next month! Stay tuned!
A little about the space…The homeowners challenged us to come up with a design that incorporates a grand entrance to the pool area. The dual staircases cascading down to the magnificent gunite pool certainly makes for a grand entrance. In addition, we designed and built several vignettes that keep the party going in multiple areas of their outdoor space. Transitioning from a high deck to the pool area, and flowing from both areas was a challenge, but we think it came out pretty awesome.
There are so many amenities in this space: Wolf deck, Equinox louvered roof, super custom kitchen with Twin Eagles high-end appliances, sunken fire lounge, multiple tempest torches, and custom PVC skirting. In addition, there is a dry space below with a Knotwood aluminum ceiling, and custom barn doors in Knotwood for access to storage space below. No detail was overlooked when turning the homeowner’s backyard into their own private oasis!
Serving NJ, NY, & CT we’ve got you covered! If you are looking for a modern, traditional, or transitional custom builder to design & build you your perfect backyard space , call the experts at Deck Remodelers for your free virtual consultation! 973.729.2125.
And to keep updated on our latest and greatest, subscribe to our YouTube channel: https://www.youtube.com/channel/UCnYo1EWjSdn0-nWWUgl_Qtw
 Peltier Interiors
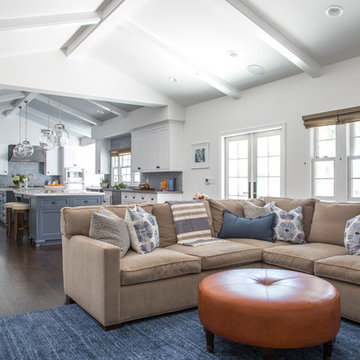
This quaint family home grew from an addition/remodel to a complete new build. Classic colors and materials pair perfectly with fresh whites and natural textures. Thoughtful consideration was given to creating a beautiful home that is casual and family-friendly.
 Vetter Architects
The client’s request was quite common - a typical 2800 sf builder home with 3 bedrooms, 2 baths, living space, and den. However, their desire was for this to be “anything but common.” The result is an innovative update on the production home for the modern era, and serves as a direct counterpoint to the neighborhood and its more conventional suburban housing stock, which focus views to the backyard and seeks to nullify the unique qualities and challenges of topography and the natural environment.
The Terraced House cautiously steps down the site’s steep topography, resulting in a more nuanced approach to site development than cutting and filling that is so common in the builder homes of the area. The compact house opens up in very focused views that capture the natural wooded setting, while masking the sounds and views of the directly adjacent roadway. The main living spaces face this major roadway, effectively flipping the typical orientation of a suburban home, and the main entrance pulls visitors up to the second floor and halfway through the site, providing a sense of procession and privacy absent in the typical suburban home.
Clad in a custom rain screen that reflects the wood of the surrounding landscape - while providing a glimpse into the interior tones that are used. The stepping “wood boxes” rest on a series of concrete walls that organize the site, retain the earth, and - in conjunction with the wood veneer panels - provide a subtle organic texture to the composition.
The interior spaces wrap around an interior knuckle that houses public zones and vertical circulation - allowing more private spaces to exist at the edges of the building. The windows get larger and more frequent as they ascend the building, culminating in the upstairs bedrooms that occupy the site like a tree house - giving views in all directions.
The Terraced House imports urban qualities to the suburban neighborhood and seeks to elevate the typical approach to production home construction, while being more in tune with modern family living patterns.
Overview:
Elm Grove
Size:
2,800 sf,
3 bedrooms, 2 bathrooms
Completion Date:
September 2014
Services:
Architecture, Landscape Architecture
Interior Consultants: Amy Carman Design
 Vetter Architects
The client’s request was quite common - a typical 2800 sf builder home with 3 bedrooms, 2 baths, living space, and den. However, their desire was for this to be “anything but common.” The result is an innovative update on the production home for the modern era, and serves as a direct counterpoint to the neighborhood and its more conventional suburban housing stock, which focus views to the backyard and seeks to nullify the unique qualities and challenges of topography and the natural environment.
The Terraced House cautiously steps down the site’s steep topography, resulting in a more nuanced approach to site development than cutting and filling that is so common in the builder homes of the area. The compact house opens up in very focused views that capture the natural wooded setting, while masking the sounds and views of the directly adjacent roadway. The main living spaces face this major roadway, effectively flipping the typical orientation of a suburban home, and the main entrance pulls visitors up to the second floor and halfway through the site, providing a sense of procession and privacy absent in the typical suburban home.
Clad in a custom rain screen that reflects the wood of the surrounding landscape - while providing a glimpse into the interior tones that are used. The stepping “wood boxes” rest on a series of concrete walls that organize the site, retain the earth, and - in conjunction with the wood veneer panels - provide a subtle organic texture to the composition.
The interior spaces wrap around an interior knuckle that houses public zones and vertical circulation - allowing more private spaces to exist at the edges of the building. The windows get larger and more frequent as they ascend the building, culminating in the upstairs bedrooms that occupy the site like a tree house - giving views in all directions.
The Terraced House imports urban qualities to the suburban neighborhood and seeks to elevate the typical approach to production home construction, while being more in tune with modern family living patterns.
Overview:
Elm Grove
Size:
2,800 sf,
3 bedrooms, 2 bathrooms
Completion Date:
September 2014
Services:
Architecture, Landscape Architecture
Interior Consultants: Amy Carman Design
 Deck Remodelers.com
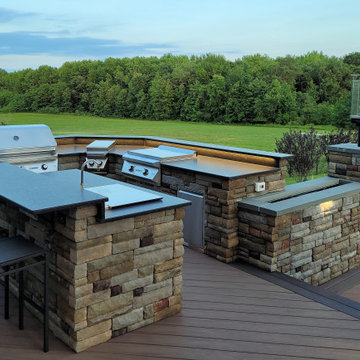
We just love the way this one turned out, and are cautiously optimistic it will take home a national award next month! Stay tuned!
A little about the space…The homeowners challenged us to come up with a design that incorporates a grand entrance to the pool area. The dual staircases cascading down to the magnificent gunite pool certainly makes for a grand entrance. In addition, we designed and built several vignettes that keep the party going in multiple areas of their outdoor space. Transitioning from a high deck to the pool area, and flowing from both areas was a challenge, but we think it came out pretty awesome.
There are so many amenities in this space: Wolf deck, Equinox louvered roof, super custom kitchen with Twin Eagles high-end appliances, sunken fire lounge, multiple tempest torches, and custom PVC skirting. In addition, there is a dry space below with a Knotwood aluminum ceiling, and custom barn doors in Knotwood for access to storage space below. No detail was overlooked when turning the homeowner’s backyard into their own private oasis!
Serving NJ, NY, & CT we’ve got you covered! If you are looking for a modern, traditional, or transitional custom builder to design & build you your perfect backyard space , call the experts at Deck Remodelers for your free virtual consultation! 973.729.2125.
And to keep updated on our latest and greatest, subscribe to our YouTube channel: https://www.youtube.com/channel/UCnYo1EWjSdn0-nWWUgl_Qtw
 Deck Remodelers.com
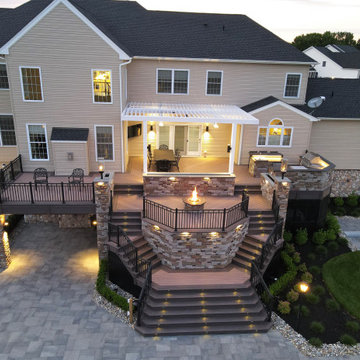
We just love the way this one turned out, and are cautiously optimistic it will take home a national award next month! Stay tuned!
A little about the space…The homeowners challenged us to come up with a design that incorporates a grand entrance to the pool area. The dual staircases cascading down to the magnificent gunite pool certainly makes for a grand entrance. In addition, we designed and built several vignettes that keep the party going in multiple areas of their outdoor space. Transitioning from a high deck to the pool area, and flowing from both areas was a challenge, but we think it came out pretty awesome.
There are so many amenities in this space: Wolf deck, Equinox louvered roof, super custom kitchen with Twin Eagles high-end appliances, sunken fire lounge, multiple tempest torches, and custom PVC skirting. In addition, there is a dry space below with a Knotwood aluminum ceiling, and custom barn doors in Knotwood for access to storage space below. No detail was overlooked when turning the homeowner’s backyard into their own private oasis!
Serving NJ, NY, & CT we’ve got you covered! If you are looking for a modern, traditional, or transitional custom builder to design & build you your perfect backyard space , call the experts at Deck Remodelers for your free virtual consultation! 973.729.2125.
And to keep updated on our latest and greatest, subscribe to our YouTube channel: https://www.youtube.com/channel/UCnYo1EWjSdn0-nWWUgl_Qtw
 Deck Remodelers.com
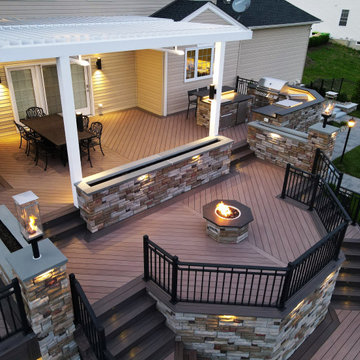
We just love the way this one turned out, and are cautiously optimistic it will take home a national award next month! Stay tuned!
A little about the space…The homeowners challenged us to come up with a design that incorporates a grand entrance to the pool area. The dual staircases cascading down to the magnificent gunite pool certainly makes for a grand entrance. In addition, we designed and built several vignettes that keep the party going in multiple areas of their outdoor space. Transitioning from a high deck to the pool area, and flowing from both areas was a challenge, but we think it came out pretty awesome.
There are so many amenities in this space: Wolf deck, Equinox louvered roof, super custom kitchen with Twin Eagles high-end appliances, sunken fire lounge, multiple tempest torches, and custom PVC skirting. In addition, there is a dry space below with a Knotwood aluminum ceiling, and custom barn doors in Knotwood for access to storage space below. No detail was overlooked when turning the homeowner’s backyard into their own private oasis!
Serving NJ, NY, & CT we’ve got you covered! If you are looking for a modern, traditional, or transitional custom builder to design & build you your perfect backyard space , call the experts at Deck Remodelers for your free virtual consultation! 973.729.2125.
And to keep updated on our latest and greatest, subscribe to our YouTube channel: https://www.youtube.com/channel/UCnYo1EWjSdn0-nWWUgl_Qtw
 Vetter Architects
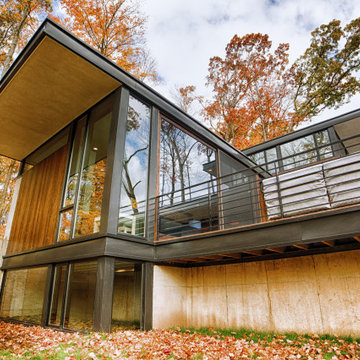
The client’s request was quite common - a typical 2800 sf builder home with 3 bedrooms, 2 baths, living space, and den. However, their desire was for this to be “anything but common.” The result is an innovative update on the production home for the modern era, and serves as a direct counterpoint to the neighborhood and its more conventional suburban housing stock, which focus views to the backyard and seeks to nullify the unique qualities and challenges of topography and the natural environment.
The Terraced House cautiously steps down the site’s steep topography, resulting in a more nuanced approach to site development than cutting and filling that is so common in the builder homes of the area. The compact house opens up in very focused views that capture the natural wooded setting, while masking the sounds and views of the directly adjacent roadway. The main living spaces face this major roadway, effectively flipping the typical orientation of a suburban home, and the main entrance pulls visitors up to the second floor and halfway through the site, providing a sense of procession and privacy absent in the typical suburban home.
Clad in a custom rain screen that reflects the wood of the surrounding landscape - while providing a glimpse into the interior tones that are used. The stepping “wood boxes” rest on a series of concrete walls that organize the site, retain the earth, and - in conjunction with the wood veneer panels - provide a subtle organic texture to the composition.
The interior spaces wrap around an interior knuckle that houses public zones and vertical circulation - allowing more private spaces to exist at the edges of the building. The windows get larger and more frequent as they ascend the building, culminating in the upstairs bedrooms that occupy the site like a tree house - giving views in all directions.
The Terraced House imports urban qualities to the suburban neighborhood and seeks to elevate the typical approach to production home construction, while being more in tune with modern family living patterns.
Overview:
Elm Grove
Size:
2,800 sf,
3 bedrooms, 2 bathrooms
Completion Date:
September 2014
Services:
Architecture, Landscape Architecture
Interior Consultants: Amy Carman Design
 Vetter Architects

The client’s request was quite common - a typical 2800 sf builder home with 3 bedrooms, 2 baths, living space, and den. However, their desire was for this to be “anything but common.” The result is an innovative update on the production home for the modern era, and serves as a direct counterpoint to the neighborhood and its more conventional suburban housing stock, which focus views to the backyard and seeks to nullify the unique qualities and challenges of topography and the natural environment.
The Terraced House cautiously steps down the site’s steep topography, resulting in a more nuanced approach to site development than cutting and filling that is so common in the builder homes of the area. The compact house opens up in very focused views that capture the natural wooded setting, while masking the sounds and views of the directly adjacent roadway. The main living spaces face this major roadway, effectively flipping the typical orientation of a suburban home, and the main entrance pulls visitors up to the second floor and halfway through the site, providing a sense of procession and privacy absent in the typical suburban home.
Clad in a custom rain screen that reflects the wood of the surrounding landscape - while providing a glimpse into the interior tones that are used. The stepping “wood boxes” rest on a series of concrete walls that organize the site, retain the earth, and - in conjunction with the wood veneer panels - provide a subtle organic texture to the composition.
The interior spaces wrap around an interior knuckle that houses public zones and vertical circulation - allowing more private spaces to exist at the edges of the building. The windows get larger and more frequent as they ascend the building, culminating in the upstairs bedrooms that occupy the site like a tree house - giving views in all directions.
The Terraced House imports urban qualities to the suburban neighborhood and seeks to elevate the typical approach to production home construction, while being more in tune with modern family living patterns.
Overview:
Elm Grove
Size:
2,800 sf,
3 bedrooms, 2 bathrooms
Completion Date:
September 2014
Services:
Architecture, Landscape Architecture
Interior Consultants: Amy Carman Design
 Deck Remodelers.com
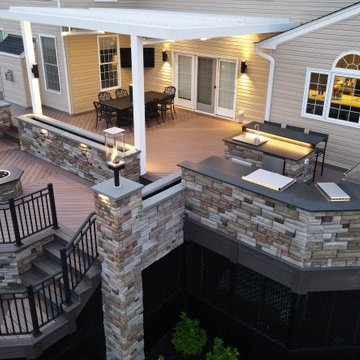
We just love the way this one turned out, and are cautiously optimistic it will take home a national award next month! Stay tuned!
A little about the space…The homeowners challenged us to come up with a design that incorporates a grand entrance to the pool area. The dual staircases cascading down to the magnificent gunite pool certainly makes for a grand entrance. In addition, we designed and built several vignettes that keep the party going in multiple areas of their outdoor space. Transitioning from a high deck to the pool area, and flowing from both areas was a challenge, but we think it came out pretty awesome.
There are so many amenities in this space: Wolf deck, Equinox louvered roof, super custom kitchen with Twin Eagles high-end appliances, sunken fire lounge, multiple tempest torches, and custom PVC skirting. In addition, there is a dry space below with a Knotwood aluminum ceiling, and custom barn doors in Knotwood for access to storage space below. No detail was overlooked when turning the homeowner’s backyard into their own private oasis!
Serving NJ, NY, & CT we’ve got you covered! If you are looking for a modern, traditional, or transitional custom builder to design & build you your perfect backyard space , call the experts at Deck Remodelers for your free virtual consultation! 973.729.2125.
And to keep updated on our latest and greatest, subscribe to our YouTube channel: https://www.youtube.com/channel/UCnYo1EWjSdn0-nWWUgl_Qtw
 Deck Remodelers.com
We just love the way this one turned out, and are cautiously optimistic it will take home a national award next month! Stay tuned!
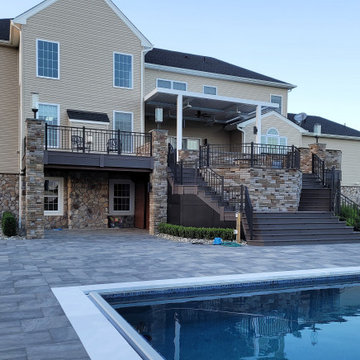
A little about the space…The homeowners challenged us to come up with a design that incorporates a grand entrance to the pool area. The dual staircases cascading down to the magnificent gunite pool certainly makes for a grand entrance. In addition, we designed and built several vignettes that keep the party going in multiple areas of their outdoor space. Transitioning from a high deck to the pool area, and flowing from both areas was a challenge, but we think it came out pretty awesome.
There are so many amenities in this space: Wolf deck, Equinox louvered roof, super custom kitchen with Twin Eagles high-end appliances, sunken fire lounge, multiple tempest torches, and custom PVC skirting. In addition, there is a dry space below with a Knotwood aluminum ceiling, and custom barn doors in Knotwood for access to storage space below. No detail was overlooked when turning the homeowner’s backyard into their own private oasis!
Serving NJ, NY, & CT we’ve got you covered! If you are looking for a modern, traditional, or transitional custom builder to design & build you your perfect backyard space , call the experts at Deck Remodelers for your free virtual consultation! 973.729.2125.
And to keep updated on our latest and greatest, subscribe to our YouTube channel: https://www.youtube.com/channel/UCnYo1EWjSdn0-nWWUgl_Qtw
 Vetter Architects

The client’s request was quite common - a typical 2800 sf builder home with 3 bedrooms, 2 baths, living space, and den. However, their desire was for this to be “anything but common.” The result is an innovative update on the production home for the modern era, and serves as a direct counterpoint to the neighborhood and its more conventional suburban housing stock, which focus views to the backyard and seeks to nullify the unique qualities and challenges of topography and the natural environment.
The Terraced House cautiously steps down the site’s steep topography, resulting in a more nuanced approach to site development than cutting and filling that is so common in the builder homes of the area. The compact house opens up in very focused views that capture the natural wooded setting, while masking the sounds and views of the directly adjacent roadway. The main living spaces face this major roadway, effectively flipping the typical orientation of a suburban home, and the main entrance pulls visitors up to the second floor and halfway through the site, providing a sense of procession and privacy absent in the typical suburban home.
Clad in a custom rain screen that reflects the wood of the surrounding landscape - while providing a glimpse into the interior tones that are used. The stepping “wood boxes” rest on a series of concrete walls that organize the site, retain the earth, and - in conjunction with the wood veneer panels - provide a subtle organic texture to the composition.
The interior spaces wrap around an interior knuckle that houses public zones and vertical circulation - allowing more private spaces to exist at the edges of the building. The windows get larger and more frequent as they ascend the building, culminating in the upstairs bedrooms that occupy the site like a tree house - giving views in all directions.
The Terraced House imports urban qualities to the suburban neighborhood and seeks to elevate the typical approach to production home construction, while being more in tune with modern family living patterns.
Overview:
Elm Grove
Size:
2,800 sf,
3 bedrooms, 2 bathrooms
Completion Date:
September 2014
Services:
Architecture, Landscape Architecture
Interior Consultants: Amy Carman Design
 Vetter Architects
The client’s request was quite common - a typical 2800 sf builder home with 3 bedrooms, 2 baths, living space, and den. However, their desire was for this to be “anything but common.” The result is an innovative update on the production home for the modern era, and serves as a direct counterpoint to the neighborhood and its more conventional suburban housing stock, which focus views to the backyard and seeks to nullify the unique qualities and challenges of topography and the natural environment.
The Terraced House cautiously steps down the site’s steep topography, resulting in a more nuanced approach to site development than cutting and filling that is so common in the builder homes of the area. The compact house opens up in very focused views that capture the natural wooded setting, while masking the sounds and views of the directly adjacent roadway. The main living spaces face this major roadway, effectively flipping the typical orientation of a suburban home, and the main entrance pulls visitors up to the second floor and halfway through the site, providing a sense of procession and privacy absent in the typical suburban home.
Clad in a custom rain screen that reflects the wood of the surrounding landscape - while providing a glimpse into the interior tones that are used. The stepping “wood boxes” rest on a series of concrete walls that organize the site, retain the earth, and - in conjunction with the wood veneer panels - provide a subtle organic texture to the composition.
The interior spaces wrap around an interior knuckle that houses public zones and vertical circulation - allowing more private spaces to exist at the edges of the building. The windows get larger and more frequent as they ascend the building, culminating in the upstairs bedrooms that occupy the site like a tree house - giving views in all directions.
The Terraced House imports urban qualities to the suburban neighborhood and seeks to elevate the typical approach to production home construction, while being more in tune with modern family living patterns.
Overview:
Elm Grove
Size:
2,800 sf,
3 bedrooms, 2 bathrooms
Completion Date:
September 2014
Services:
Architecture, Landscape Architecture
Interior Consultants: Amy Carman Design


 Vetter Architects

The client’s request was quite common - a typical 2800 sf builder home with 3 bedrooms, 2 baths, living space, and den. However, their desire was for this to be “anything but common.” The result is an innovative update on the production home for the modern era, and serves as a direct counterpoint to the neighborhood and its more conventional suburban housing stock, which focus views to the backyard and seeks to nullify the unique qualities and challenges of topography and the natural environment.
The Terraced House cautiously steps down the site’s steep topography, resulting in a more nuanced approach to site development than cutting and filling that is so common in the builder homes of the area. The compact house opens up in very focused views that capture the natural wooded setting, while masking the sounds and views of the directly adjacent roadway. The main living spaces face this major roadway, effectively flipping the typical orientation of a suburban home, and the main entrance pulls visitors up to the second floor and halfway through the site, providing a sense of procession and privacy absent in the typical suburban home.
Clad in a custom rain screen that reflects the wood of the surrounding landscape - while providing a glimpse into the interior tones that are used. The stepping “wood boxes” rest on a series of concrete walls that organize the site, retain the earth, and - in conjunction with the wood veneer panels - provide a subtle organic texture to the composition.
The interior spaces wrap around an interior knuckle that houses public zones and vertical circulation - allowing more private spaces to exist at the edges of the building. The windows get larger and more frequent as they ascend the building, culminating in the upstairs bedrooms that occupy the site like a tree house - giving views in all directions.
The Terraced House imports urban qualities to the suburban neighborhood and seeks to elevate the typical approach to production home construction, while being more in tune with modern family living patterns.
Overview:
Elm Grove
Size:
2,800 sf,
3 bedrooms, 2 bathrooms
Completion Date:
September 2014
Services:
Architecture, Landscape Architecture
Interior Consultants: Amy Carman Design
5