
Search results for "Cbd gummies" in Home Design Ideas
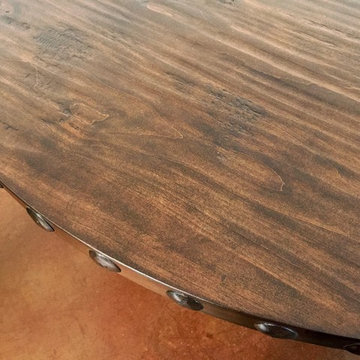
 La Casona Custom Furniture
Kitchen/dining room combo - mid-sized southwestern concrete floor kitchen/dining room combo idea in Phoenix with beige walls and no fireplace

 Hardin Creek Timberframe
Matt Powell
Example of a mid-sized mountain style living room design in Charlotte with gray walls
Example of a mid-sized mountain style living room design in Charlotte with gray walls


Find the right local pro for your project


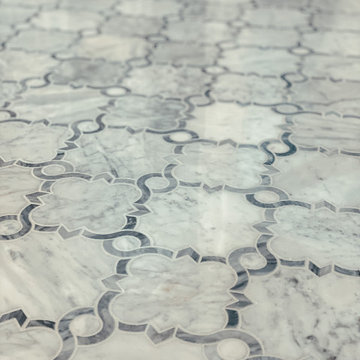
 Hayberg Restoration Network
This stunning bathroom transformation features a luxurious walk-in glass shower with custom tile inlays, a freestanding soaking tub, and elegant marble-inspired finishes throughout. The soft gray tones, warm lighting, and sleek fixtures create a spa-like retreat right at home. Every detail—from the patterned tile floor to the built-in shelving—was designed for both beauty and functionality.
 Blue Bear Landscape Construction
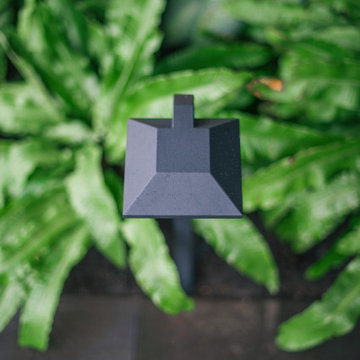
Modern landscape light surrounded by lush plants.
Photo of a modern partial sun backyard concrete paver garden path in Vancouver.
Photo of a modern partial sun backyard concrete paver garden path in Vancouver.

 Integrated Home Improvement
This was a pretty standard, HOA Compliant fence construction project. We were happy with how fast we did it, considering it was on the larger side for residential wooden fence building.
 Blue Bear Landscape Construction
Close up of an Irish yew with a black trellis backdrop.
Inspiration for a contemporary backyard landscaping in Vancouver.
Inspiration for a contemporary backyard landscaping in Vancouver.






 Dube Fine Art Design Studios
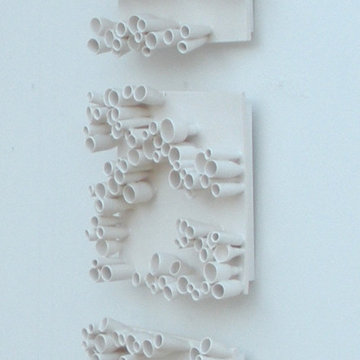
Designed from a mathematical equation!
Each tile base is approximately 10" square. The wheel-thrown tubes are individually attached with about a 3" depth. Glossy white glaze.
Set of 5.

 Colorado Cottage & Deck
Photo by Colorado Cottage & Deck
Elegant mixed siding exterior home photo in Denver
Elegant mixed siding exterior home photo in Denver


 Joseph J. Zajko President & C.E.O.
Joseph J. Zajko, Ken Pinyard
Inspiration for a mediterranean home design remodel in Philadelphia
Inspiration for a mediterranean home design remodel in Philadelphia

 Mi-Kin Creations, Inc.
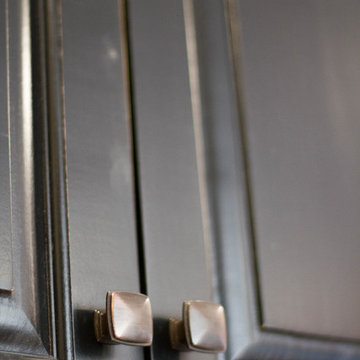
Our challenge was to take a builder grade kitchen and infuse it with elements that combined Traditional cabinetry with Rustic overtones. Because our clients enjoy entertaining, the first step was to enlarge the kitchen. We took down the wall that separated the living room from the kitchen. This simple change enabled us to build an oversize island which serves as both a gathering place for guests and a work space for our client and her daughter, who is an aspiring chef. The island is made from reclaimed heart of pine taken out of a factory in Chicago. The semi-gloss, black lacquer cabinets were distressed to add to the rustic ambience the homeowner desired. We wrapped the micro-lam beam used to support the upper level of the house with the same reclaimed wood used for the island. Using a shot gun, we distressed the beam and hand worked the dovetail joints and walnut pegs creating a barn like post and beam look. The pantry has a charming hand made heart of pine screen door. Chicken wire was used for the screen, adding yet another rustic element to this thoroughly custom kitchen. There are even Urban Industrial overtones with the metal pulls on the cabinetry and the metal accented barstools.
Cory Locatelli

 Whitney Garrett / Kenwood Kitchens
Example of a mid-sized transitional master white tile and ceramic tile porcelain tile, brown floor and double-sink corner shower design in Baltimore with shaker cabinets, white cabinets, a one-piece toilet, gray walls, an undermount sink, quartz countertops, a hinged shower door, multicolored countertops and a freestanding vanity

18