
Search results for "Cedar deck railing" in Home Design Ideas


 HAVEN design+building llc
Three season porch has interchangeable glass and screen inserts to extend the season for outdoor living in Vermont.
Mid-sized trendy screened-in back porch idea in Burlington with decking and a roof extension
Mid-sized trendy screened-in back porch idea in Burlington with decking and a roof extension

 Hickory Dickory Decks
Drew Cunningham and Tom Jacques
Inspiration for a large modern backyard deck remodel in Toronto
Inspiration for a large modern backyard deck remodel in Toronto
Find the right local pro for your project
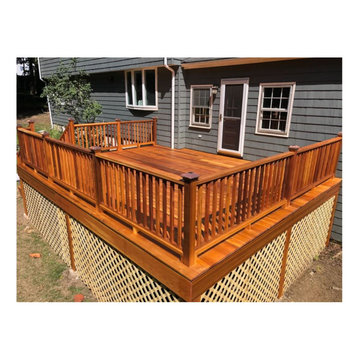
 ProBuilt LLC
Not many customers want to install build wood decks nowadays but this customer in Milton knew exactly what they wanted. This red cedar deck has a great warm feeling and absolutely shines in the sun. Copper post caps that light up at night and hidden fasteners in the decking give this classic look a modern touch.

 Watermark Studio
Close-spaced cedar fence rails give 75% privacy from the back alley of this historic two-family house in Philadelphia. New 5/4" cedar deck and steps to the garden between houses. The old deck material was reused as a work surface under the new deck.

 Woodhaven Log & Lumber
Did you think the twin trapezoid windows were the only ones in Ole's house? Oh, no. This photo really captures what's going on over there. Look at all that WoodHaven cedar. You can almost smell it, can't you?

 Fresh Coat of CT River Valley
Remove algae, mold and prior stain from cedar deck, restain two toned, white railings and dark brown floor. used ZAR solid for railings and floor / lattice, tinted to Benjamin Moore "Fresh Brew"

Sponsored
Columbus, OH

Hope Restoration & General Contracting
Columbus Design-Build, Kitchen & Bath Remodeling, Historic Renovations

 Michael Morris - Residential Project Advisory
Example of a country backyard deck design in Los Angeles with no cover


 Decks by Dan KC
One of our most popular outdoor designs. This space includes wrap around stairs that connects the deck to the screened porch underneath.
Inspiration for a large craftsman beige three-story wood exterior home remodel in Kansas City
Inspiration for a large craftsman beige three-story wood exterior home remodel in Kansas City

 Middlefork Luxury Home Builders
Rising amidst the grand homes of North Howe Street, this stately house has more than 6,600 SF. In total, the home has seven bedrooms, six full bathrooms and three powder rooms. Designed with an extra-wide floor plan (21'-2"), achieved through side-yard relief, and an attached garage achieved through rear-yard relief, it is a truly unique home in a truly stunning environment.
The centerpiece of the home is its dramatic, 11-foot-diameter circular stair that ascends four floors from the lower level to the roof decks where panoramic windows (and views) infuse the staircase and lower levels with natural light. Public areas include classically-proportioned living and dining rooms, designed in an open-plan concept with architectural distinction enabling them to function individually. A gourmet, eat-in kitchen opens to the home's great room and rear gardens and is connected via its own staircase to the lower level family room, mud room and attached 2-1/2 car, heated garage.
The second floor is a dedicated master floor, accessed by the main stair or the home's elevator. Features include a groin-vaulted ceiling; attached sun-room; private balcony; lavishly appointed master bath; tremendous closet space, including a 120 SF walk-in closet, and; an en-suite office. Four family bedrooms and three bathrooms are located on the third floor.
This home was sold early in its construction process.
Nathan Kirkman

Sponsored
Columbus, OH
Hope Restoration & General Contracting
Columbus Design-Build, Kitchen & Bath Remodeling, Historic Renovations


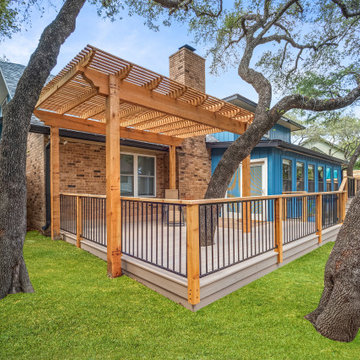
 Red Knights Construction LLC
Cedar pergola, composite deck, cedar post, metal railing view from the left side.
Inspiration for a timeless patio remodel in Austin
Inspiration for a timeless patio remodel in Austin



Sponsored
Sunbury, OH

J.Holderby - Renovations
Franklin County's Leading General Contractors - 2X Best of Houzz!

 Archadeck of the Foothills
Archadeck of the Foothills, CO
Inspiration for a farmhouse deck remodel in Denver
Inspiration for a farmhouse deck remodel in Denver

 Donna Elle Design
come on in for a stunning taste sure to appeal to your senses of a little bit of nantucket, california and st barths' a la mode!
Photo of a coastal full sun backyard landscaping in Boston with decking.
Photo of a coastal full sun backyard landscaping in Boston with decking.

 Nw Outdoor Living and Renovation LLC
Cedar deck and rails built with breaker boards and picture framing
Mountain style deck photo in Portland
Mountain style deck photo in Portland
30