
Search results for "Cedar posts" in Home Design Ideas


 Dakota Unlimited
Custom fence design and installation by Dakota Unlimited.
Inspiration for a mid-sized traditional full sun side yard gravel landscaping in Minneapolis.
Inspiration for a mid-sized traditional full sun side yard gravel landscaping in Minneapolis.


Find the right local pro for your project

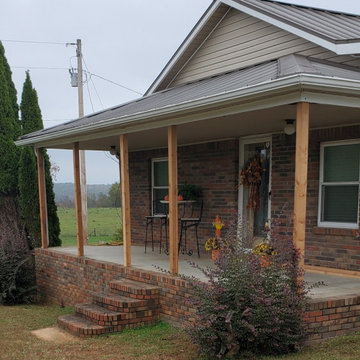


 Dynamic Architectural Windows & Doors
Country Garden Residence by Olson Kunding.
Photos by: Jeremy Bitterman
Inspiration for a cottage gray one-story wood gable roof remodel in Portland with a metal roof
Inspiration for a cottage gray one-story wood gable roof remodel in Portland with a metal roof

Sponsored
Columbus, OH

Structural Remodeling
Franklin County's Heavy Timber Specialists | Best of Houzz 2020!

 LP SmartSide Trim & Siding
Clever combination of LP SmartSide lap siding, cedar shakes and trim. Built by Homes by Tradition.
Inspiration for a timeless exterior home remodel in Minneapolis
Inspiration for a timeless exterior home remodel in Minneapolis

 Capital Construction Inc
Rob Spring Photography
Inspiration for a large craftsman detached three-car garage remodel in New York
Inspiration for a large craftsman detached three-car garage remodel in New York


 Studio Design Elements
Huge modern black three-story brick and board and batten house exterior idea in Atlanta with a mixed material roof and a black roof


 Great Northwest Homes
The snow finally melted all away and we were able to capture some photos of this incredible beauty! This house features prefinished siding by WoodTone - their rustic series. Which gives you the wood look and feel with the durability of cement siding. Cedar posts and corbels, all accented by the extensive amount of exterior stone!

Sponsored
Delaware, OH

Buckeye Basements, Inc.
Central Ohio's Basement Finishing ExpertsBest Of Houzz '13-'21

 BC&J Architecture
The 2,800 square foot Rockaway Beach Residence is a significant remodel and addition to a small beach cottage built in the 1920’s. The owner’s desire for the building was to maintain a visual connection to the water and Seattle beyond and expand upon the nature of the shingled cottages found along the water’s edge in Puget Sound in the early part of the 20th century.
The two bedroom house includes daytime living spaces on the ground level including a sunroom where one can view both Mt. Baker and Mt. Rainier on a clear day. The second floor includes bedrooms with views, a gallery space over the dining room below, owner’s office and grandchildren’s loft.
Fine attention to craft was taken in preparing the unusual roof shapes and gracious trim assemblies.
Designed by BC&J Architecture.
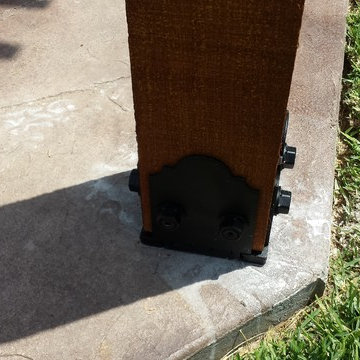
 Texan Pergola
16' x 18' cedar pergola attached to house,
Black post bases and beam supports.
8x8 Posts


 Pamela Foster & Associates, Inc.
Pamela Foster
Inspiration for a large timeless beige two-story mixed siding gable roof remodel in Atlanta with a shingle roof
Inspiration for a large timeless beige two-story mixed siding gable roof remodel in Atlanta with a shingle roof



 Paramount Fencing
Design ideas for a mid-sized traditional partial sun backyard landscaping in Philadelphia.
102