
Search results for "Cedar posts" in Home Design Ideas

 Sturgeon Construction & Restoration
This porch is for a house built in 1873. The posts, siding, and ceiling are all cedar. The door is solid mahogany while the flooring is Ipe. Finally, the porch skirting and post column were fabricated in Azek to assure they hold up the the harsh New England weather.

 Illusions Vinyl Fence
The newest Grand Illusions Vinyl WoodBond wood grain from Illusions Vinyl Fence is Driftwood (W106). Created to have the look of a finely aged eastern white cedar privacy fence without the maintenance. This stunning fence will look amazing for years to come. It is also available to be mix 'n' matched with 35 colors and 6 wood grains of Illusions Vinyl Fence.

 Tim Andersen Architect
Red cedar corner posts have overhanging caps peaked to shed water. Original semi-transparent stain, seen here, could not hold up to the weather and was repainted with a solid body stain.
Find the right local pro for your project

 MossCreek
Designed by MossCreek, this beautiful timber frame home includes signature MossCreek style elements such as natural materials, expression of structure, elegant rustic design, and perfect use of space in relation to build site. Photo by Mark Smith


 Pike Properties
Inspiration for a large country black two-story mixed siding gable roof remodel in Charlotte with a shingle roof

 Orren Pickell Building Group
http://www.pickellbuilders.com. Photography by Linda Oyama Bryan. Rear covered entry with French Doors off the Breakfast Room, bluestone covered porch and Brussels Block Patio.

Sponsored
Columbus, OH

Structural Remodeling
Franklin County's Heavy Timber Specialists | Best of Houzz 2020!

 PPG PROLUXE Wood Finishes
Breathtaking lanai at sunset. Wood finished with PPG® PROLUXE™ Cetol® SRD wood stain in Mahogany.

 Cushman Design Group
photography by Susan Teare
Elegant front door photo in Burlington with a medium wood front door
Elegant front door photo in Burlington with a medium wood front door

 Katahdin Cedar Log Homes
home by: Katahdin Cedar Log Homes
photos by: James Ray Spahn
Example of a mid-sized mountain style l-shaped slate floor enclosed kitchen design in Charlotte with dark wood cabinets, wood countertops, stainless steel appliances, beige walls and an island
Example of a mid-sized mountain style l-shaped slate floor enclosed kitchen design in Charlotte with dark wood cabinets, wood countertops, stainless steel appliances, beige walls and an island

 Dear Garden Associates, Inc.
In the late summer heat the tomatoes and peppers are harvested on an almost daily basis as are their companion herbs of basil, parsley and thyme. The zucchini squash in its own bed needs the extra space given its large (and very decorative) leaves.
Photo by Rob Cardillo

 StudioMB
Reimagined ranch house: Contemporary-style, single-family home with double garage. For information about our work, please contact info@studiombdc.com.

 Denman Construction
Gibeon Photography
Inspiration for a small country white two-story house exterior remodel
Inspiration for a small country white two-story house exterior remodel



 Gutters & Guards, Inc.
Gutters & Downspouts
Inspiration for a mid-sized timeless gray two-story vinyl exterior home remodel
Inspiration for a mid-sized timeless gray two-story vinyl exterior home remodel

 Red Rock Design-Build and Red Rock Pools and Spas
All Cedar Log Cabin the beautiful pines of AZ
Elmira Stove Works appliances
Photos by Mark Boisclair
Large mountain style wooden floating staircase photo in Phoenix
Large mountain style wooden floating staircase photo in Phoenix


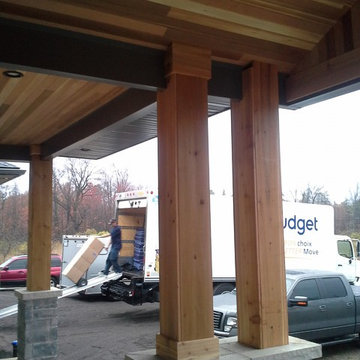
 Munro Contracting
A different option instead of aluminum or pine for soffits is Western Red Cedar! It has classic and stunning look! We also did the posts in Western Red Cedar to pull the look all together!

Sponsored
Columbus, OH
Structural Remodeling
Franklin County's Heavy Timber Specialists | Best of Houzz 2020!

 Timberland Homes
Hardscape by Brickside, Landscaping by R.Youngblood & Co.
Patio - craftsman patio idea in Detroit
Patio - craftsman patio idea in Detroit


 Selectwood - Building Material & Specialty Lumber
Example of an arts and crafts deck design in Boston
104