
Search results for "Cedar stump side tables" in Home Design Ideas

 DesignARC
The Tice Residences replace a run-down and aging duplex with two separate, modern, Santa Barbara homes. Although the unique creek-side site (which the client’s original home looked toward across a small ravine) proposed significant challenges, the clients were certain they wanted to live on the lush “Riviera” hillside.
The challenges presented were ultimately overcome through a thorough and careful study of site conditions. With an extremely efficient use of space and strategic placement of windows and decks, privacy is maintained while affording expansive views from each home to the creek, downtown Santa Barbara and Pacific Ocean beyond. Both homes appear to have far more openness than their compact lots afford.
The solution strikes a balance between enclosure and openness. Walls and landscape elements divide and protect two private domains, and are in turn, carefully penetrated to reveal views.
Both homes are variations on one consistent theme: elegant composition of contemporary, “warm” materials; strong roof planes punctuated by vertical masses; and floating decks. The project forms an intimate connection with its setting by using site-excavated stone, terracing landscape planters with native plantings, and utilizing the shade provided by its ancient Riviera Oak trees.
2012 AIA Santa Barbara Chapter Merit Award
Jim Bartsch Photography

 AXIS Productions
the great room was enlarged to the south - past the medium toned wood post and beam is new space. the new addition helps shade the patio below while creating a more usable living space. To the right of the new fireplace was the existing front door. Now there is a graceful seating area to welcome visitors. The wood ceiling was reused from the existing home.
WoodStone Inc, General Contractor
Home Interiors, Cortney McDougal, Interior Design
Draper White Photography

 BK Interior Design
This space is perfect for entertaining! When the owners originally moved in, this deck was not here. There were several steps down from the kitchen door, and the stone slabs were a toe-stubbing minefield.
We added the deck and designed it perfectly for entertaining. Since we had several large pine trees removed from the property, we increased sun exposure creating a need for more shade. We had this awning custom made by PJ Canvas in Santa Rosa, CA. The awning tucks neatly under the roof of the house during the rainy months.
Find the right local pro for your project

 Anik Pearson Architect, P.C.
Dropped soffits were removed and original ceiling heights were restored with new crown moldings, paneled walls and custom built-ins, to bring Old World glamour back to this Upper East Side apartment. A blue lacquered Chinoiserie-Style coffee table sits in front of a comfortable upholstered linen sofa. The wall paint is Dorian Gray by C2 paint.
Photograph: Eric Piasecki
 Barker Associates Architecture Office
Lesley Unruh
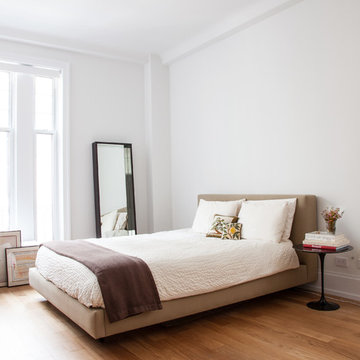
Inspiration for a contemporary medium tone wood floor bedroom remodel in New York with white walls
Inspiration for a contemporary medium tone wood floor bedroom remodel in New York with white walls
 Cobblestone Homes
Modern. Timeless. Charm.
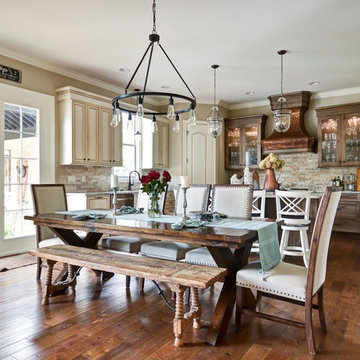
Example of a classic dark wood floor kitchen/dining room combo design with beige walls
Example of a classic dark wood floor kitchen/dining room combo design with beige walls

 Nicole White Designs Interiors LLC
circle ten media
Living room - contemporary living room idea in Miami with white walls
Living room - contemporary living room idea in Miami with white walls

Sponsored
Columbus, OH

Snider & Metcalf Interior Design, LTD
Leading Interior Designers in Columbus, Ohio & Ponte Vedra, Florida
 Dianne Davant and Associates
Burton Photography
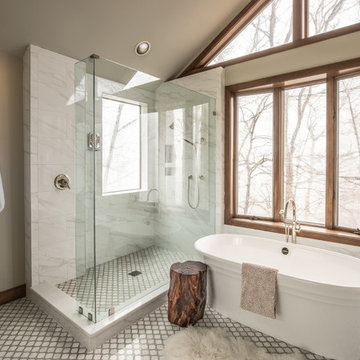
Freestanding bathtub - large rustic master freestanding bathtub idea in Charlotte
Freestanding bathtub - large rustic master freestanding bathtub idea in Charlotte
 1stdibs

Apartment on the rue de l’Université in Paris, belonging to a contemporary art collector and completed in 2009. Living room with Jean-Michel Frank sofa and 1960s Venini chandelier. Armchairs and daybed upholstered in Georges Smith. Art work by Sophie Calle. Shagreen coffee table and bronze side tables, carpet and fire place designed by Jean-Louis Deniot. Paris Université 2. Photographer Xavier Béjot
 Hoi Ning Wong
Photo: Hoi Ning Wong © 2014 Houzz

Example of a transitional gender-neutral dark wood floor playroom design in San Francisco with gray walls
Example of a transitional gender-neutral dark wood floor playroom design in San Francisco with gray walls
 Phoebe Howard

Inspiration for a timeless open concept living room library remodel in Charlotte with white walls

 Carl Mayfield Architectural Photographer
This Master Bedroom was to narrow to photograph in its entirety so this image was by making 3 images side by side of the entire scene and stitching together manually.
Copyright Carl Mayfield Photography
 Lucy Harris Studio
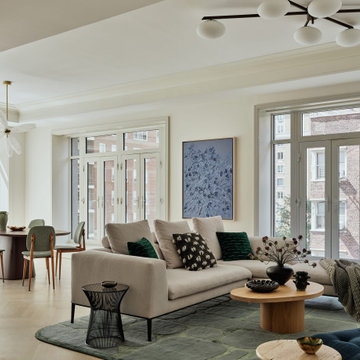
Sofa: B&B Italia Michel Sofa by Antonio Citterio
Black Side Table: Knoll Planter Side table
Coffee Table: Custom LHS Design manufactured by Olivr Studios
Rug: Custom LHS Design Manufactured by Rosemary Hallgarten
Media Credenza: Rose Credenza by Croft House
Accent Chair: Tacchini Costela Lounge Chair Designed by Martin Eisler
Stone Side Table: Travertine Side table Vintage
Floor lamp: Akari 12A
Ceiling Light: Vintage Angelo Lelli Style Pendant
Small accent chair: Razionalista Chair by Dimore Milano
Artwork (between dining and living room): Monochromatic 20 by Erin Lynn Welsh via Uprise Art
Artwork (behind Tacchini Chair): Waterlilies Anemones by Lourdes Sanchez via Sears Peyton Art Gallery
Pillows: Tibor Cymbeline Cym10
Pillows: Dedar Nouvelles


 Westminster Teak
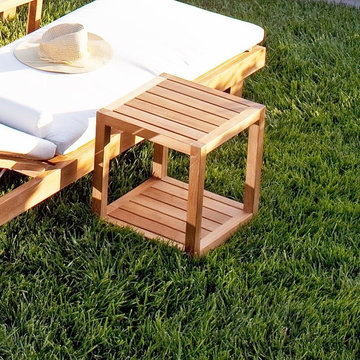
If you‘re not always within arms reach of a good resting place for your favorite drink, chess board or bestseller novel, we've got you covered with our Horizon side table. With its clean lines and Danish modern design, this table complements any traditional or contemporary pieces, and fits beautifully indoors or out.

 Diamond Custom Homes, Inc.
Diamond Custom Homes
Capistrano in Quail West, Naples, FL
One of three guest bedrooms in the Capistrano split floor plan. Each guest room includes a walk-in closet and separate bathroom.

 Mackenzie Collier Interiors
Photo: James Stewart
Inspiration for a mid-sized 1960s open concept porcelain tile living room remodel in Phoenix with no tv and green walls
Inspiration for a mid-sized 1960s open concept porcelain tile living room remodel in Phoenix with no tv and green walls

 LP SmartSide Trim & Siding
This close-up showcases LP SmartSide cedar shakes, trim and fascia. LP SmartSide cedar shakes provide the look of authentic cedar shakes but with much less maintenance. Rather than individual shakes, they come in four-foot lengths with both staggered and straight edges for design flexibility.


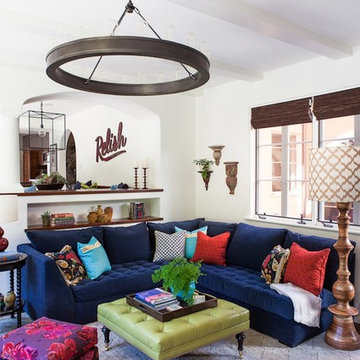

 Bates Design Associates, LLC
Michael Hunter
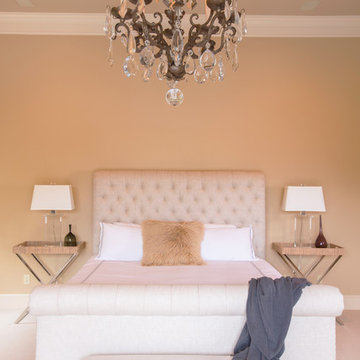
Transitional master carpeted bedroom photo in Austin with beige walls
Transitional master carpeted bedroom photo in Austin with beige walls

 Decor by Christine Interior Decorating & Design
Stephani Buchman
Transitional dark wood floor family room photo in Toronto with gray walls, a ribbon fireplace and a tile fireplace
Transitional dark wood floor family room photo in Toronto with gray walls, a ribbon fireplace and a tile fireplace
17