
Search results for "Cedar walls" in Home Design Ideas
 User
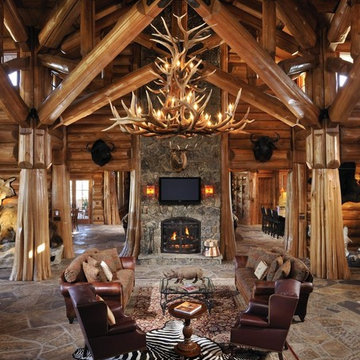
UserInspiration for a huge rustic living room remodel in Boise with a standard fireplace and a stone fireplace

 Living Stone Design + Build
A stunning rustic modern exterior blends organic materials and sleek design in this energy-efficient mountain retreat, showcasing sustainable construction and luxurious craftsmanship.
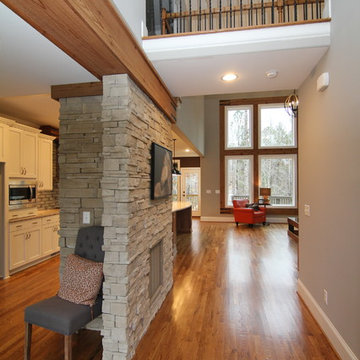
Inspiration for a large transitional medium tone wood floor foyer remodel in Raleigh with gray walls and a dark wood front door
Find the right local pro for your project
 Joan Heaton Architects
Jim Westphalen
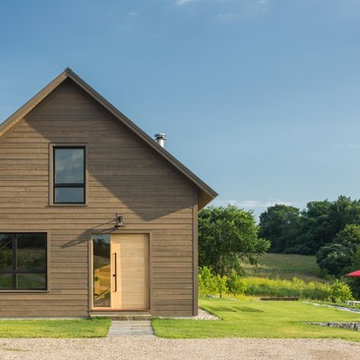
Mid-sized modern brown two-story wood gable roof idea in Burlington with a metal roof
Mid-sized modern brown two-story wood gable roof idea in Burlington with a metal roof

 Trilogy Partners
Japanese Garden with Hot Springs outdoor soaking tub. Landscape Design by Chad Guinn. Photo Roger Wade Photography
The Rocky Regions best and boldest example of Western - Mountain - Asian fusion. Featured in Architectural Digest May 2010
 Terry and Terry Architecture

Inspiration for a large modern brown one-story wood flat roof remodel in Orange County

 Kyle Hunt & Partners, Incorporated
James Kruger, LandMark Photography
Interior Design: Martha O'Hara Interiors
Architect: Sharratt Design & Company
Patio - large french country backyard patio idea in Minneapolis with decking, a roof extension and a fire pit
Patio - large french country backyard patio idea in Minneapolis with decking, a roof extension and a fire pit



 Natalie DeNormandie
Photograpy by Liz Linder ( http://www.lizlinder.com/).
Small transitional backyard brick patio photo in Boston
Small transitional backyard brick patio photo in Boston

 Lindsey Schultz Design
Interior & Exterior Design, Interior Architectural Design by Lindsey Schultz Design
Garrett Cook; garrettcookphotography.com
Patio - southwestern backyard concrete drought-tolerant patio idea in Phoenix with a pergola
Patio - southwestern backyard concrete drought-tolerant patio idea in Phoenix with a pergola
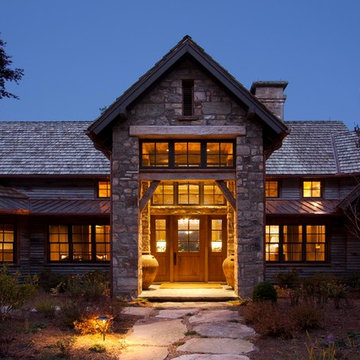
 Morgan-Keefe Builders, Inc.
This custom home was designed by the talented architects at Platt Architecture. “Reclaimed Wonder” is located in the private golf community Wade Hampton Golf Club in Cashiers, North Carolina. Every detail of this home was designed to create a work of art. Not only is the small mountain town of Cashiers a truly beautiful place, but this luxury home creates a beautiful retreat as well. The color palette of the reclaimed wood beams and wall planks along with the indigenous stone choices and carefully appointed warm amber lighting creates an ambiance true to the natural beauty surrounding the home.
J,Weiland

 Houghland Architecture, Inc.
j.rae photography
Large transitional u-shaped medium tone wood floor eat-in kitchen photo in Charlotte with an undermount sink, recessed-panel cabinets, white cabinets, quartz countertops, gray backsplash, glass tile backsplash, stainless steel appliances and an island
Large transitional u-shaped medium tone wood floor eat-in kitchen photo in Charlotte with an undermount sink, recessed-panel cabinets, white cabinets, quartz countertops, gray backsplash, glass tile backsplash, stainless steel appliances and an island

 Klopf Architecture
Klopf Architecture, Arterra Landscape Architects, and Flegels Construction updated a classic Eichler open, indoor-outdoor home. Expanding on the original walls of glass and connection to nature that is common in mid-century modern homes. The completely openable walls allow the homeowners to truly open up the living space of the house, transforming it into an open air pavilion, extending the living area outdoors to the private side yards, and taking maximum advantage of indoor-outdoor living opportunities. Taking the concept of borrowed landscape from traditional Japanese architecture, the fountain, concrete bench wall, and natural landscaping bound the indoor-outdoor space. The Truly Open Eichler is a remodeled single-family house in Palo Alto. This 1,712 square foot, 3 bedroom, 2.5 bathroom is located in the heart of the Silicon Valley.
Klopf Architecture Project Team: John Klopf, AIA, Geoff Campen, and Angela Todorova
Landscape Architect: Arterra Landscape Architects
Structural Engineer: Brian Dotson Consulting Engineers
Contractor: Flegels Construction
Photography ©2014 Mariko Reed
Location: Palo Alto, CA
Year completed: 2014


Sponsored
Columbus, OH

Wannemacher Interiors
Customized Award-Winning Interior Design Solutions in Franklin Cnty OH
 TRU Landscape Services

As you can see, this little space is very inviting. Despite its compact size, the area is very comfortable and can seat plenty of family and friends. The fire pit serves as a focal point for this area, providing light and heat to cool clear nights outdoors. Also note the custom benches, and interlocking pavers.
TRU Landscape Services
 Dan Rak Design

Inspiration for a transitional l-shaped medium tone wood floor and brown floor kitchen remodel in Chicago with an undermount sink, shaker cabinets, white cabinets, white backsplash, paneled appliances, an island and beige countertops

 building Lab, inc.
Eichler in Marinwood - At the larger scale of the property existed a desire to soften and deepen the engagement between the house and the street frontage. As such, the landscaping palette consists of textures chosen for subtlety and granularity. Spaces are layered by way of planting, diaphanous fencing and lighting. The interior engages the front of the house by the insertion of a floor to ceiling glazing at the dining room.
Jog-in path from street to house maintains a sense of privacy and sequential unveiling of interior/private spaces. This non-atrium model is invested with the best aspects of the iconic eichler configuration without compromise to the sense of order and orientation.
photo: scott hargis



 Bruns Architecture
Tricia Shay Photography

Staircase - mid-sized contemporary wooden floating open and cable railing staircase idea in Milwaukee
Staircase - mid-sized contemporary wooden floating open and cable railing staircase idea in Milwaukee
 MCGRAY & NICHOLS INC
John Hession Photography
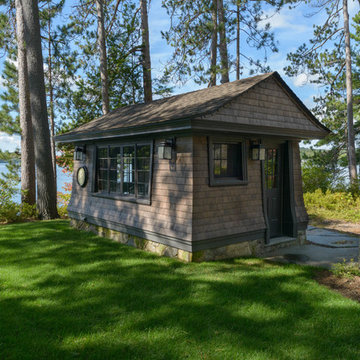
Example of a mountain style detached shed design in Boston
Example of a mountain style detached shed design in Boston

 Daniel Contelmo Architects
The great room walls are filled with glass doors and transom windows, providing maximum natural light and views of the pond and the meadow.
Photographer: Daniel Contelmo Jr.
76