
Search results for "Cefalea transitional" in Home Design Ideas

 Custom Blinds & Design
Hunter Douglas Duettes provide both privacy and style to these French Doors.
Bedroom - contemporary bedroom idea in Omaha
Bedroom - contemporary bedroom idea in Omaha


 Eqsalon Furniture Inspirations
“NUEVO” is a practical living room sofa and everybody will appreciate it’s functionality.This model can be used as a sofa or a bed and also has a spacious storage container. We guarantee high quality and careful execution with attention to every detail.
-L-shaped
-available in many colors or possibility to personalize your own composition of material
-sleeping area 51 x 77.5 in
-storage
-movable headboards
-made in Europe
DIMENSIONS:
Length: 110 in
Width: 92.5 in
Height: 27/34.5 inch
Find the right local pro for your project

 Gainesville Carpets Plus Colortile
Eat-in kitchen - craftsman l-shaped medium tone wood floor eat-in kitchen idea in Miami with an island


 NYC Bed Furniture
Features:
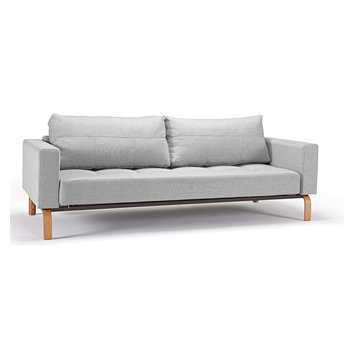
Cassius deluxe sofa
Looks like a classic sofa
Can be transformed into a comfortable bed
High quality pocket springs and foam
Fashionable quilted cushions
Contemporary look
Lacquered Oak Legs
Fabric Color/Type: 741 - Basic Light Grey / 100% Polyester / More than 120.000 rubs
Dimensions:
Sofa: 91"w x 37"d x 27"h
Bed: 80"w x 55"d x 16"h
From www.nycbed.com

 Highway Flooring Inc.
Raymond Yu
Example of a trendy open concept dark wood floor family room design in New York with gray walls
Example of a trendy open concept dark wood floor family room design in New York with gray walls



 PAINT POWER
Wallpaper Installation. Interior Remodeling & Painting.
Inspiration for a modern hallway remodel in New York
Inspiration for a modern hallway remodel in New York

 COSENTINO ARCHITECTURE, INC.
Cosentino Architecture, Inc.
Example of a mid-sized trendy kids' gray tile and glass tile marble floor home design design in Miami with an undermount sink, recessed-panel cabinets, white cabinets, marble countertops, an undermount tub, a one-piece toilet and gray walls
Example of a mid-sized trendy kids' gray tile and glass tile marble floor home design design in Miami with an undermount sink, recessed-panel cabinets, white cabinets, marble countertops, an undermount tub, a one-piece toilet and gray walls

 JLC Architecture
The complete renovation of this existing single-family home took the existing structure down to the studs. The addition of a new wood-clad box and cantilevered roof mark the entrance. Smooth stucco, large-format tile, a standing-seam metal roof and black aluminum windows and doors complete the material palette. The challenge of a receding ground plane at the rear of the house is met with a stadium-seating style deck which graciously engages with the large back yard.


 EA Studio Architecture
Mid-sized arts and crafts gray tile and porcelain tile porcelain tile powder room photo in Raleigh with a vessel sink, flat-panel cabinets, medium tone wood cabinets, wood countertops, a two-piece toilet and white walls

 Emily Kandel Design
Susan Fisher Photography
Custom made Living Room curtains made of a rich solid blue silk and trimmed with Samuel & Sons trim.
Example of a transitional formal and enclosed living room design in New York
Example of a transitional formal and enclosed living room design in New York

Sponsored
Delaware, OH

Buckeye Basements, Inc.
Central Ohio's Basement Finishing ExpertsBest Of Houzz '13-'21

 MIG Furniture Design, Inc.
Spar Classic Italian Platform Bed / Bedroom Set Deco. This gorgeous bedroom set is made in neoclassical style for modern people who keep classic traditions. Elegant but durable construction provides firm support and stunning look. Headboard is a real masterpiece with a central part upholstered in premium White Eco-Leather. Optionally it can be ordered also decorated with genuine Swarovski crystals. Optional style and color matching "Deco" casegoods: nightstands and dresser are also offered to complement the design of your bedroom interior. All case-goods feature stunning wavy shape, designer handles and ornament decorated top drawers, making this Deco bedroom set by Spar look original and luxury. Large sliding door wardrobe "Deco" is also available to provide even more storage space for all your clothes and bedding. Wardrobe is available in white ash finish with front doors in pearl glass (vetro madreperla).
The starting price is for the Queen Size Bed (platform version #1).
Dimensions:
Queen Size Bed: W78" x D86" x H49.6"
King Size Bed: W94" x D86" x H49.6"
Nightstand: W21.3" x D18.5" x H23.6"
Dresser: W50.8" x D23.2" x H35"
*Wardrobe: W113" x D26.8" x H98.4"
*By default wardrobes come with 4 metal hangers and 2 shelves inside. Contact our office to add extra shelves, drawers, etc.

 DecoFinish - OIKOS Italy
Finish Type: Natural Marmorino
Example of a wall trendy water-based non-toxic and exterior flat/matte hallway design in Miami
Example of a wall trendy water-based non-toxic and exterior flat/matte hallway design in Miami

 Progressive Designs
Nantucket window shade by Hunter Douglas.
Non-operable Roman topper designed and fabricated by Progressive Designs.
Installation and photography by David Boisse of Equinox Interiors.

 Monarch Sofas
CUSTOM OTTOMANS ! any size, any style, any fabric. you imagine it, we make it !
Inspiration for a transitional family room remodel in Los Angeles
Inspiration for a transitional family room remodel in Los Angeles
Sponsored
Westerville, OH

The Steele Group
Industry Leading General Contractors in Franklin County, Ohio

 Molony Tile
Take a look at this beautiful custom shower and bath with walls in a 12x18 travertine look with glass and stone accents. The bath floor is a 20x20 porcelain with flush entrance to a 3x3 porcelain shower floor.
Molony Tile
 ADU Contractors - Build. Design. Remodel.
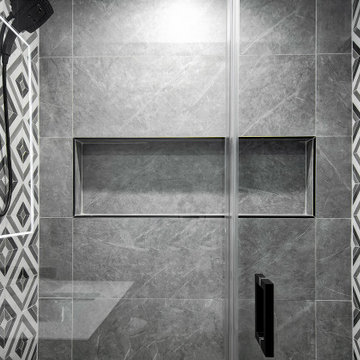
Modern black and white bathroom with shower and floating vanity and wall mounted toilet.
Mid-sized gray tile and porcelain tile porcelain tile, gray floor and single-sink bathroom photo in Miami with flat-panel cabinets, white cabinets, a wall-mount toilet, white walls, quartz countertops, white countertops and a niche
Mid-sized gray tile and porcelain tile porcelain tile, gray floor and single-sink bathroom photo in Miami with flat-panel cabinets, white cabinets, a wall-mount toilet, white walls, quartz countertops, white countertops and a niche

 Kurco Construction, Inc
Master bath with stained concrete floors, custom dark wood cabinetry, his & her sinks, and quartzite countertops.
Alcove shower - mid-sized industrial master concrete floor and gray floor alcove shower idea in Jacksonville with recessed-panel cabinets, dark wood cabinets, a one-piece toilet, gray walls, an undermount sink, quartzite countertops and a hinged shower door
Alcove shower - mid-sized industrial master concrete floor and gray floor alcove shower idea in Jacksonville with recessed-panel cabinets, dark wood cabinets, a one-piece toilet, gray walls, an undermount sink, quartzite countertops and a hinged shower door
18