
Search results for "Ceiling beams" in Home Design Ideas
 Bernskoetter Construction

Example of a large transitional u-shaped light wood floor and beige floor open concept kitchen design in Other with an undermount sink, shaker cabinets, light wood cabinets, granite countertops, stainless steel appliances, an island and brown countertops

 Morningstar Stone & Tile
Morse and Doak Builders
Kennebec Company
Joseph Corrado Photography

Farmhouse kitchen photo in Portland Maine with an undermount sink, open cabinets and yellow cabinets
Farmhouse kitchen photo in Portland Maine with an undermount sink, open cabinets and yellow cabinets
Find the right local pro for your project

 Wysteria Design
Photo by John Hession
Mid-sized elegant dark wood floor and brown floor sunroom photo in Boston with a standard fireplace, a stone fireplace and a standard ceiling
Mid-sized elegant dark wood floor and brown floor sunroom photo in Boston with a standard fireplace, a stone fireplace and a standard ceiling

 Peppertree Kitchen & Bath
Example of a large transitional l-shaped light wood floor and beige floor eat-in kitchen design in Salt Lake City with an undermount sink, shaker cabinets, quartz countertops, white backsplash, porcelain backsplash, stainless steel appliances, two islands and light wood cabinets
 Anders Lasater Architects

Architecture by Anders Lasater Architects. Interior Design and Landscape Design by Exotica Design Group. Photos by Jeri Koegel.
round dining table, wood dining table, wood dining chairs, white pendant light, pitched ceiling, great room, white ceiling beam, recessed lighting
 LuxWest Interiors
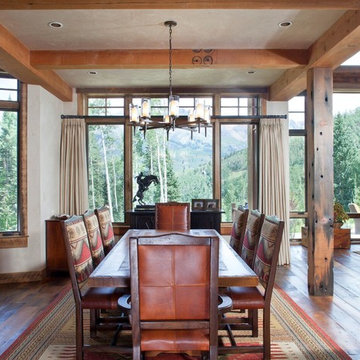
Example of a mid-sized mountain style dark wood floor kitchen/dining room combo design in Denver with beige walls and no fireplace


 ALLBRiGHT
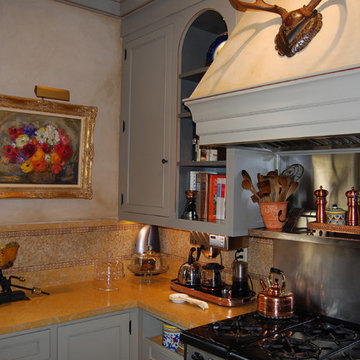
Example of a mid-sized classic u-shaped travertine floor eat-in kitchen design in Los Angeles with an undermount sink, raised-panel cabinets, beige cabinets, granite countertops, beige backsplash, porcelain backsplash, stainless steel appliances and an island

 James Frank Construction Inc
Mid-Century update to a home located in NW Portland. The project included a new kitchen with skylights, multi-slide wall doors on both sides of the home, kitchen gathering desk, children's playroom, and opening up living room and dining room ceiling to dramatic vaulted ceilings. The project team included Risa Boyer Architecture. Photos: Josh Partee
 User

UserLiving room - large traditional open concept medium tone wood floor, brown floor and exposed beam living room idea in New Orleans with white walls, a standard fireplace, a brick fireplace and a wall-mounted tv
 CBNT Co.

Inspiration for a rustic eat-in kitchen remodel in Denver with recessed-panel cabinets, medium tone wood cabinets, wood countertops and beige backsplash
 West Construction & Development Co., Inc.
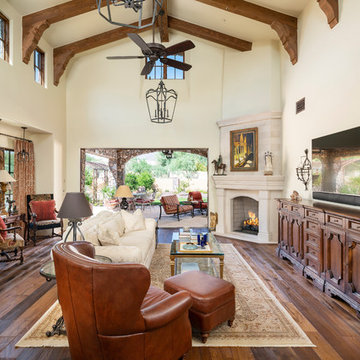
Inspiration for a timeless medium tone wood floor and brown floor living room remodel in Phoenix with beige walls, a standard fireplace and a wall-mounted tv
 Demetra Cabinetry San Jose

Inspiration for a mid-sized farmhouse galley medium tone wood floor and brown floor enclosed kitchen remodel in San Francisco with an undermount sink, shaker cabinets, gray cabinets, orange backsplash, brick backsplash, stainless steel appliances, an island, white countertops and solid surface countertops

Sponsored
Sunbury, OH

J.Holderby - Renovations
Franklin County's Leading General Contractors - 2X Best of Houzz!

 Kraft Custom Construction
Built from the ground up on 80 acres outside Dallas, Oregon, this new modern ranch house is a balanced blend of natural and industrial elements. The custom home beautifully combines various materials, unique lines and angles, and attractive finishes throughout. The property owners wanted to create a living space with a strong indoor-outdoor connection. We integrated built-in sky lights, floor-to-ceiling windows and vaulted ceilings to attract ample, natural lighting. The master bathroom is spacious and features an open shower room with soaking tub and natural pebble tiling. There is custom-built cabinetry throughout the home, including extensive closet space, library shelving, and floating side tables in the master bedroom. The home flows easily from one room to the next and features a covered walkway between the garage and house. One of our favorite features in the home is the two-sided fireplace – one side facing the living room and the other facing the outdoor space. In addition to the fireplace, the homeowners can enjoy an outdoor living space including a seating area, in-ground fire pit and soaking tub.
 Kukk Architecture & Design

Example of a large beach style open concept medium tone wood floor and brown floor living room design in Miami with white walls and a wall-mounted tv
 Colorado Timberframe

Example of a mountain style dark wood floor great room design in Denver with beige walls
 Raykon Construction

Bedroom - cottage carpeted and beige floor bedroom idea in Salt Lake City with white walls

Sponsored
Columbus, OH

Structural Remodeling
Franklin County's Heavy Timber Specialists | Best of Houzz 2020!
 Tango Homes

Bright open plan kitchen with shiplap and rustic cedar wood details.
Eat-in kitchen - mid-sized coastal l-shaped ceramic tile and brown floor eat-in kitchen idea in Austin with an undermount sink, shaker cabinets, white cabinets, granite countertops, black backsplash, stainless steel appliances, an island, mosaic tile backsplash and gray countertops
Eat-in kitchen - mid-sized coastal l-shaped ceramic tile and brown floor eat-in kitchen idea in Austin with an undermount sink, shaker cabinets, white cabinets, granite countertops, black backsplash, stainless steel appliances, an island, mosaic tile backsplash and gray countertops
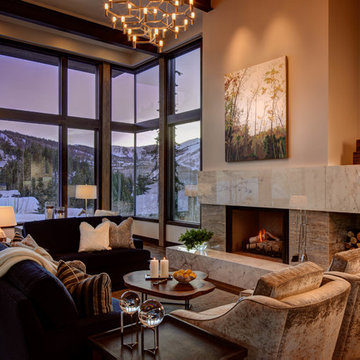
Living room - contemporary open concept living room idea in Salt Lake City with beige walls, a standard fireplace and a stone fireplace
 Vertebrae Art and Architecture
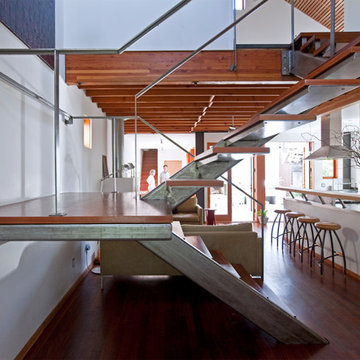
Mid-sized trendy wooden floating open and metal railing staircase photo in Los Angeles
63