
Search results for "Ceiling beams" in Home Design Ideas
 Bohler Builders Group, Inc.
Jana Bishop
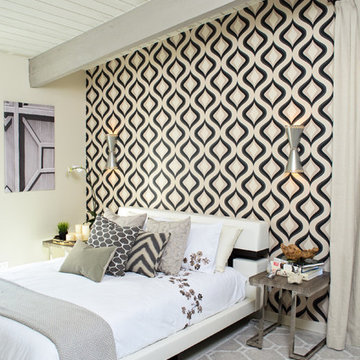
Example of a transitional bedroom design in Los Angeles with multicolored walls
Example of a transitional bedroom design in Los Angeles with multicolored walls
 Charmean Neithart Interiors
Photos by Erika Bierman www.erikabiermanphotography.com
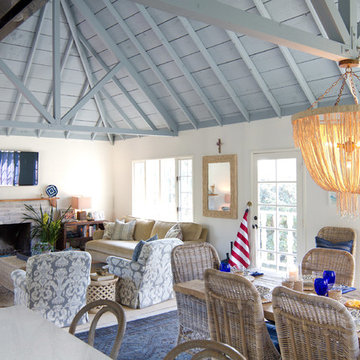
Beach style open concept family room photo in San Diego with white walls, a standard fireplace, a brick fireplace and a wall-mounted tv
Beach style open concept family room photo in San Diego with white walls, a standard fireplace, a brick fireplace and a wall-mounted tv
Find the right local pro for your project
 BLUE RIBBON BUILDERS INC

With enormous rectangular beams and round log posts, the Spanish Peaks House is a spectacular study in contrasts. Even the exterior—with horizontal log slab siding and vertical wood paneling—mixes textures and styles beautifully. An outdoor rock fireplace, built-in stone grill and ample seating enable the owners to make the most of the mountain-top setting.
Inside, the owners relied on Blue Ribbon Builders to capture the natural feel of the home’s surroundings. A massive boulder makes up the hearth in the great room, and provides ideal fireside seating. A custom-made stone replica of Lone Peak is the backsplash in a distinctive powder room; and a giant slab of granite adds the finishing touch to the home’s enviable wood, tile and granite kitchen. In the daylight basement, brushed concrete flooring adds both texture and durability.
Roger Wade
 Ryan Rosene Photography
Mediterranean home nestled into the native landscape in Northern California.


Bedroom - large mediterranean master light wood floor and beige floor bedroom idea in Orange County with beige walls, a standard fireplace and a stone fireplace
Bedroom - large mediterranean master light wood floor and beige floor bedroom idea in Orange County with beige walls, a standard fireplace and a stone fireplace
 Centre Sky Architecture Ltd
Photos by Whitney Kamman

Living room - large rustic formal and open concept medium tone wood floor and brown floor living room idea in Other with beige walls, a standard fireplace, a metal fireplace and a wall-mounted tv
Living room - large rustic formal and open concept medium tone wood floor and brown floor living room idea in Other with beige walls, a standard fireplace, a metal fireplace and a wall-mounted tv
 User
UserPhotography by Buff Strickland

Inspiration for a large mediterranean formal beige floor living room remodel in Austin with white walls
Inspiration for a large mediterranean formal beige floor living room remodel in Austin with white walls

Sponsored
Columbus, OH

Hope Restoration & General Contracting
Columbus Design-Build, Kitchen & Bath Remodeling, Historic Renovations
 User
UserMark Lohmann
Example of a large country light wood floor and brown floor enclosed dining room design in Milwaukee with brown walls and no fireplace
Example of a large country light wood floor and brown floor enclosed dining room design in Milwaukee with brown walls and no fireplace
 Sims Luxury Builders

Inspiration for a large mediterranean u-shaped white floor open concept kitchen remodel in Houston with shaker cabinets, white cabinets, beige backsplash, stainless steel appliances, two islands and white countertops
 Cindy Hayes
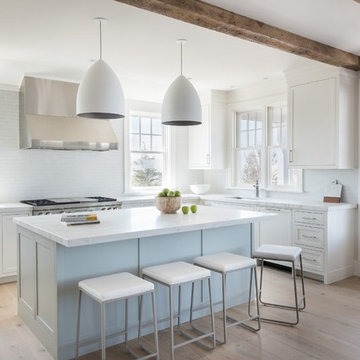
Kitchen - mid-sized coastal l-shaped light wood floor and beige floor kitchen idea in Providence with an undermount sink, white cabinets, marble countertops, white backsplash, glass tile backsplash, stainless steel appliances, an island and shaker cabinets
 Nathan Taylor for Obelisk Home

Living room - huge transitional formal and open concept brown floor and medium tone wood floor living room idea in Other with gray walls and a stone fireplace
 Erica Bryen Design
Ryan Garvin
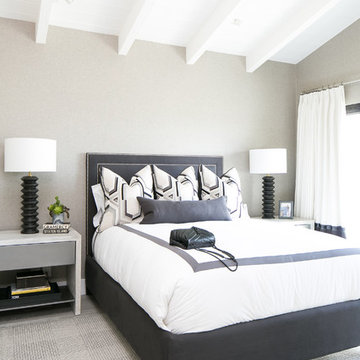
Bedroom - contemporary gray floor bedroom idea in Orange County with gray walls
Bedroom - contemporary gray floor bedroom idea in Orange County with gray walls
 Terra Firma Custom Homes

Huge mountain style l-shaped light wood floor, brown floor and wood ceiling kitchen photo in Denver with shaker cabinets, green cabinets, white backsplash, paneled appliances, an island and white countertops

Sponsored
Columbus, OH

Structural Remodeling
Franklin County's Heavy Timber Specialists | Best of Houzz 2020!

 Thompson Custom Homes
Steve Chenn
Enclosed kitchen - large traditional u-shaped medium tone wood floor and brown floor enclosed kitchen idea in Houston with a farmhouse sink, shaker cabinets, white cabinets, white backsplash, subway tile backsplash, stainless steel appliances, quartzite countertops and an island
Enclosed kitchen - large traditional u-shaped medium tone wood floor and brown floor enclosed kitchen idea in Houston with a farmhouse sink, shaker cabinets, white cabinets, white backsplash, subway tile backsplash, stainless steel appliances, quartzite countertops and an island
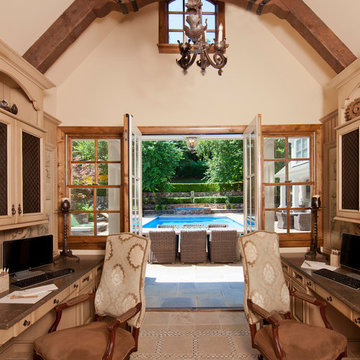
 Galiani Design Group
Inspiration for a timeless built-in desk beige floor study room remodel in DC Metro with beige walls

 RAO Design Studio, Inc.
John Umberger, Real Images
Example of a transitional eat-in kitchen design in Atlanta with an undermount sink, flat-panel cabinets and dark wood cabinets
Example of a transitional eat-in kitchen design in Atlanta with an undermount sink, flat-panel cabinets and dark wood cabinets

Mountain style l-shaped brown floor enclosed kitchen photo in Houston with a farmhouse sink, granite countertops, white backsplash, ceramic backsplash, stainless steel appliances, an island, glass-front cabinets, white cabinets and multicolored countertops

Sponsored
Columbus, OH
Structural Remodeling
Franklin County's Heavy Timber Specialists | Best of Houzz 2020!
 User
UserInspiration for a large transitional formal and open concept medium tone wood floor living room remodel in Other with gray walls, a standard fireplace and a stone fireplace

 JAUREGUI Architecture Interiors Construction
Piston Design
Inspiration for a mediterranean beige floor great room remodel in Austin with beige walls
Inspiration for a mediterranean beige floor great room remodel in Austin with beige walls

 Influence Outdoors Landscape Design & Build
Example of an island style patio design in Orange County with a fire pit
64