
Search results for "Ceiling beams" in Home Design Ideas
 Lori Rourk Interiors Inc.

Transitional dark wood floor bedroom photo in Atlanta with beige walls and a standard fireplace
 Rockport Post & Beam
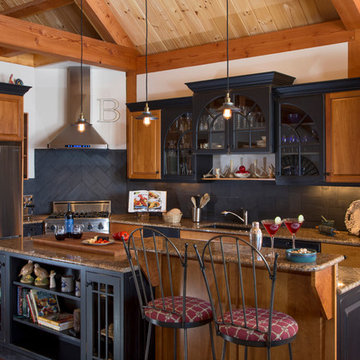
The Lodge at Moosehead Lake
Rockport Post & Beam
Kitchen - rustic l-shaped kitchen idea in Portland Maine with an undermount sink, glass-front cabinets, blue cabinets, granite countertops, blue backsplash, ceramic backsplash, stainless steel appliances and an island
Kitchen - rustic l-shaped kitchen idea in Portland Maine with an undermount sink, glass-front cabinets, blue cabinets, granite countertops, blue backsplash, ceramic backsplash, stainless steel appliances and an island
 PKA Architecture
Andrea Rugg Photography

Living room - mid-century modern formal carpeted living room idea in Minneapolis with white walls, a standard fireplace and a stone fireplace
Living room - mid-century modern formal carpeted living room idea in Minneapolis with white walls, a standard fireplace and a stone fireplace
Find the right local pro for your project
 Siri Berting Photography

Example of a large transitional l-shaped light wood floor, beige floor and shiplap ceiling kitchen design in Los Angeles with an undermount sink, shaker cabinets, turquoise cabinets, white backsplash, subway tile backsplash, stainless steel appliances, an island and white countertops
 M. Brennan Architects, Inc.
Holger Obenaus
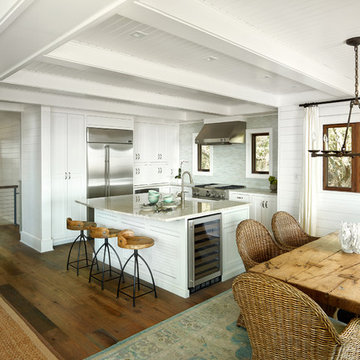
Inspiration for a coastal l-shaped medium tone wood floor eat-in kitchen remodel in Charleston with a farmhouse sink, recessed-panel cabinets, white cabinets, gray backsplash, matchstick tile backsplash, stainless steel appliances and an island
Inspiration for a coastal l-shaped medium tone wood floor eat-in kitchen remodel in Charleston with a farmhouse sink, recessed-panel cabinets, white cabinets, gray backsplash, matchstick tile backsplash, stainless steel appliances and an island
 Carstensen Homes
Sun Room.

Example of a tuscan formal and enclosed medium tone wood floor living room design in Milwaukee with multicolored walls, no fireplace and a tv stand
Example of a tuscan formal and enclosed medium tone wood floor living room design in Milwaukee with multicolored walls, no fireplace and a tv stand
 Kukk Architecture & Design

Large beach style marble floor and beige floor dining room photo in Miami with white walls

Sponsored
Fredericksburg, OH

High Point Cabinets
Columbus' Experienced Custom Cabinet Builder | 4x Best of Houzz Winner
 Seth Schulaner Design Studio
Mid-sized elegant formal and enclosed porcelain tile and beige floor living room photo in Other with beige walls and no tv
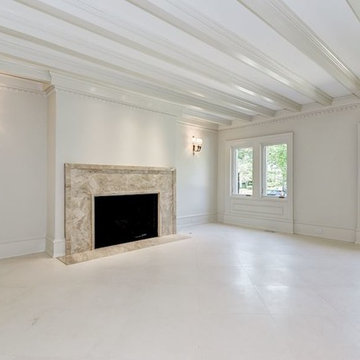
 Christian Zapatka Architect, PLLC
Inspiration for a large transitional formal and enclosed limestone floor and white floor living room remodel in DC Metro with white walls, a standard fireplace, a tile fireplace and no tv
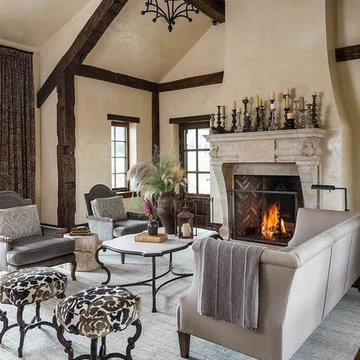
 KA Architecture
Example of a mid-sized transitional formal and open concept dark wood floor living room design in Other with beige walls, a standard fireplace and a plaster fireplace
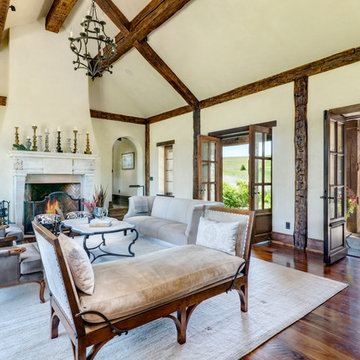 KA Architecture
Inspiration for a mid-sized transitional formal and open concept dark wood floor living room remodel in Other with beige walls, a standard fireplace and a plaster fireplace

 Miller-Roodell Architects Ltd
Miller Architects, PC
Inspiration for a rustic dark wood floor bedroom remodel in Other with brown walls
Inspiration for a rustic dark wood floor bedroom remodel in Other with brown walls
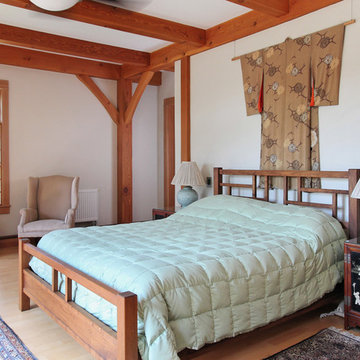 Rockport Post & Beam
Asian inspired timber frame bedroom.
Photo Credit: Copyright 2013 Gary Pennington
Rockport Post & Beam
Zen light wood floor bedroom photo in Portland Maine with white walls
Zen light wood floor bedroom photo in Portland Maine with white walls

Sponsored
Columbus, OH

Hope Restoration & General Contracting
Columbus Design-Build, Kitchen & Bath Remodeling, Historic Renovations

 Rachel Betz Luxury Real Estate Design/Development
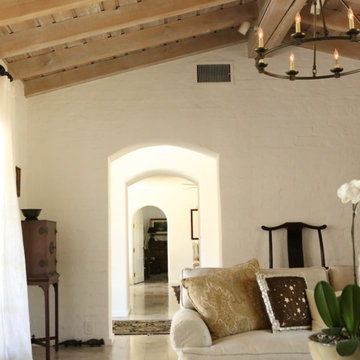
Beautiful Spanish style Mediterranean estate in Denver's upscale Buell Mansion neighborhood. Beautiful formal but comfortable dining room that opens to the outside patio. Wood ceilings and beams with wrought iron details, and enormous stone fireplace.
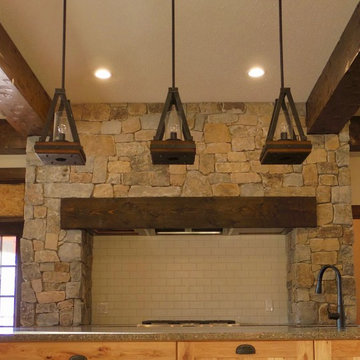
 Woodbeam Company Inc.
Kitchen - mid-sized rustic kitchen idea in Calgary with shaker cabinets, light wood cabinets, granite countertops, stainless steel appliances and an island

 Hancock Lumber Kitchen Design Showroom
Agility Contracting
“Farm Kitchen”, North Yarmouth
Inspiration for a cottage l-shaped medium tone wood floor open concept kitchen remodel in Portland Maine with a farmhouse sink, white cabinets, granite countertops, gray backsplash, stone slab backsplash, stainless steel appliances, an island, gray countertops and glass-front cabinets
Inspiration for a cottage l-shaped medium tone wood floor open concept kitchen remodel in Portland Maine with a farmhouse sink, white cabinets, granite countertops, gray backsplash, stone slab backsplash, stainless steel appliances, an island, gray countertops and glass-front cabinets

Example of a tuscan light wood floor eat-in kitchen design in Miami with shaker cabinets, white cabinets, beige backsplash and stainless steel appliances

Sponsored
Sunbury, OH

J.Holderby - Renovations
Franklin County's Leading General Contractors - 2X Best of Houzz!

 John Lively & Associates
Example of a trendy wooden l-shaped glass railing staircase design in Dallas with wooden risers

 6degree Millwork
Large trendy l-shaped concrete floor and gray floor kitchen photo in Phoenix with an undermount sink, flat-panel cabinets, medium tone wood cabinets, quartz countertops, white backsplash, ceramic backsplash, stainless steel appliances, an island and white countertops

 NZ Design & Construction Inc
Example of a mid-sized transitional formal and open concept dark wood floor and brown floor living room design in Chicago with gray walls, a standard fireplace, a brick fireplace and no tv
69