
Search results for "Ceiling beams" in Home Design Ideas

 Insignia Homes
Point West
Laundry room - coastal carpeted and beige floor laundry room idea in Grand Rapids
Laundry room - coastal carpeted and beige floor laundry room idea in Grand Rapids

Great room - mid-sized transitional medium tone wood floor great room idea in Other with white walls and no fireplace

 a|r|design
Gut renovation of 1880's townhouse. New vertical circulation and dramatic rooftop skylight bring light deep in to the middle of the house. A new stair to roof and roof deck complete the light-filled vertical volume. Programmatically, the house was flipped: private spaces and bedrooms are on lower floors, and the open plan Living Room, Dining Room, and Kitchen is located on the 3rd floor to take advantage of the high ceiling and beautiful views. A new oversized front window on 3rd floor provides stunning views across New York Harbor to Lower Manhattan.
The renovation also included many sustainable and resilient features, such as the mechanical systems were moved to the roof, radiant floor heating, triple glazed windows, reclaimed timber framing, and lots of daylighting.
All photos: Lesley Unruh http://www.unruhphoto.com/
Find the right local pro for your project

 Paradise Restored Landscaping & Exterior Design
pergolas, arbors, outdoor fireplace, outdoor living space, privacy screen, custom wood structure, bluestone hardscaping, outdoor lighting, ambiance lighting
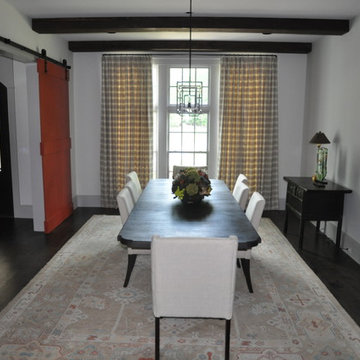
 Arc Con Construction
Enclosed dining room - mid-sized transitional dark wood floor and brown floor enclosed dining room idea in Other with white walls
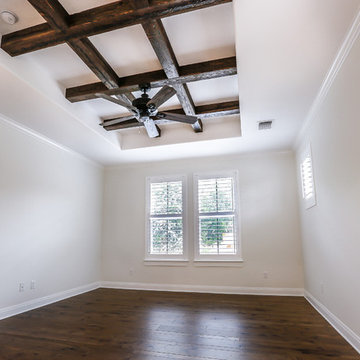
 Thomas W Glass Home Design Repair and Remodel
Bedroom - mid-sized transitional master dark wood floor and brown floor bedroom idea in Austin with gray walls and no fireplace
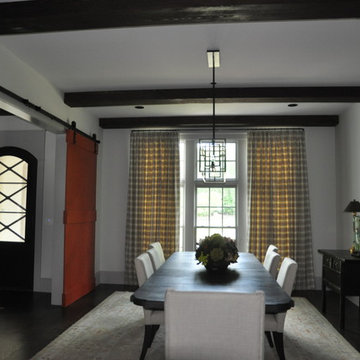 Arc Con Construction
Inspiration for a mid-sized transitional dark wood floor and brown floor enclosed dining room remodel in Other with white walls


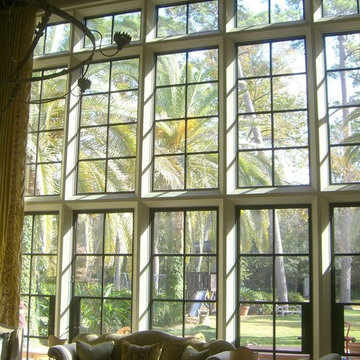
 O. Russell Worley Inc. / Architects
Example of a mid-sized classic formal and open concept living room design in Houston with no tv
 Paul Stuart Rankin Inc.
Traditional mudroom
Photographer: Tria Govan

Inspiration for a mid-sized timeless medium tone wood floor and brown floor entryway remodel in New York with multicolored walls and a white front door
Inspiration for a mid-sized timeless medium tone wood floor and brown floor entryway remodel in New York with multicolored walls and a white front door
 Senga Architects

Example of a mid-sized minimalist l-shaped medium tone wood floor and brown floor open concept kitchen design in Chicago with an undermount sink, shaker cabinets, white cabinets, quartz countertops, white backsplash, subway tile backsplash, stainless steel appliances, an island and white countertops
 Grace Home Furnishings
Lance Gerber

Enclosed dining room - mediterranean brown floor enclosed dining room idea in Los Angeles with white walls
Enclosed dining room - mediterranean brown floor enclosed dining room idea in Los Angeles with white walls

 Rachel Loewen Photography
Photo: Rachel Loewen © 2019 Houzz
Open concept kitchen - scandinavian light wood floor and exposed beam open concept kitchen idea in Chicago with black cabinets, white backsplash, subway tile backsplash, an island, white countertops and shaker cabinets
Open concept kitchen - scandinavian light wood floor and exposed beam open concept kitchen idea in Chicago with black cabinets, white backsplash, subway tile backsplash, an island, white countertops and shaker cabinets
 Paskevich & Associates
Scott Pease Photography
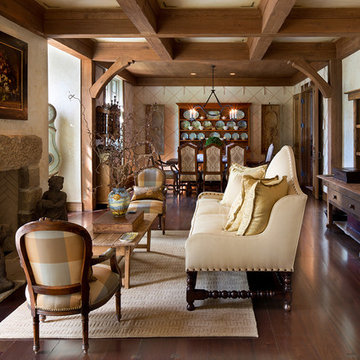
Mountain style formal and open concept dark wood floor and brown floor living room photo in Cleveland with a stone fireplace, beige walls and a standard fireplace
Mountain style formal and open concept dark wood floor and brown floor living room photo in Cleveland with a stone fireplace, beige walls and a standard fireplace

Sponsored
Columbus, OH

Structural Remodeling
Franklin County's Heavy Timber Specialists | Best of Houzz 2020!

 Wiseman & Gale Interiors
Werner Segarra
Living room - large mediterranean open concept living room idea in Phoenix with white walls, a standard fireplace, a stone fireplace and no tv
Living room - large mediterranean open concept living room idea in Phoenix with white walls, a standard fireplace, a stone fireplace and no tv

 William Byrd Homes

Kitchen - huge tropical u-shaped medium tone wood floor kitchen idea in Charleston with shaker cabinets, white cabinets, white backsplash, stainless steel appliances and two islands
 VintageView

This two story wine cellar is separated by a glass floor, with metal frames attached direct to it. Crazy cool ingenuity on this one. Fully climate controlled. Holds 912 bottles.

 Debra May Himes, ASID, IIDA, LEED AP
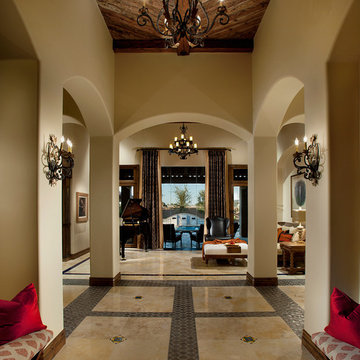
The ceiling for the dramatic entry boasts a Mushroom wood ceiling design. Photo by Dino Tonn
Example of a mid-sized tuscan marble floor foyer design in Phoenix with beige walls
Example of a mid-sized tuscan marble floor foyer design in Phoenix with beige walls
 Paradise Restored Landscaping & Exterior Design
outdoor living space, arbors, pergolas, outdoor seating, bluestone hardscaping, outdoor lighting, ambiance lighting
Inspiration for a contemporary patio remodel in Portland with a pergola
Inspiration for a contemporary patio remodel in Portland with a pergola
 About Space Studios
Photo Credit: Nicole Leone
Family room - transitional open concept dark wood floor and brown floor family room idea in Los Angeles with a wall-mounted tv, green walls, a tile fireplace and a two-sided fireplace
Family room - transitional open concept dark wood floor and brown floor family room idea in Los Angeles with a wall-mounted tv, green walls, a tile fireplace and a two-sided fireplace
72