
Search results for "Ceiling crown molding" in Home Design Ideas

Huge tuscan light wood floor kitchen/dining room combo photo in Phoenix with a two-sided fireplace, a plaster fireplace and beige walls

 Symphony Homes
- Optional tray ceiling with crown molding upgrade Standard Feature in the Symphony Series

 M/I Homes
Dining Room
Inspiration for a timeless dark wood floor dining room remodel in Raleigh with gray walls
Inspiration for a timeless dark wood floor dining room remodel in Raleigh with gray walls
Find the right local pro for your project

 Morehouse MacDonald & Associates, Inc. Architects
Staircase in the entryway of a Cape Cod home. To honor the stunning views, the foyer provides a direct sightline through the great room to the ocean.
Photography by Sam Gray.

 Cabinet Innovations
Appliance walls features a Thermador oven and microwave in a standard installation. Thermador refrigerator has wood panels and has a flushed installation. Cabinets are all inset featuring Wood-Mode 42 cabinets in the Alexandria Recessed door style with an Opaque Putty finish. Large crown moulding is used to finish off the cabinets to the ceiling.

 Opal Exteriors
New entry door, white crown molding, and espresso stained wood porch ceiling!
Inspiration for a mid-sized timeless front porch remodel in Chicago with decking and a roof extension
Inspiration for a mid-sized timeless front porch remodel in Chicago with decking and a roof extension

 Fairfax & Sammons Architects
Inspiration for a large timeless marble floor and beige floor hallway remodel in New York with white walls

Sponsored
Columbus, OH

Structural Remodeling
Franklin County's Heavy Timber Specialists | Best of Houzz 2020!


 Classic Cottages LLC
Carl Bruce
www.cb4photo.com
Example of a transitional master medium tone wood floor bedroom design in DC Metro with gray walls and no fireplace
Example of a transitional master medium tone wood floor bedroom design in DC Metro with gray walls and no fireplace

 TFLarkin, Inc
Fluted columned doorways
With a Colonial Crown 5 1/4" at ceiling
Arts and crafts dining room photo in San Diego
Arts and crafts dining room photo in San Diego

 Decorators Supply Corp
Crown moulding and doorway treatment with composition ornaments and corbels from Decorators Supply Corp. We have been manufacturing decorative pieces for luxury homes and commercial projects since 1883. Our products are hand crafted in the USA from all natural products and shipped nationally.

 Ivy Lane Living
Angie Seckinger
Home office - mid-sized contemporary freestanding desk medium tone wood floor home office idea in DC Metro with gray walls
Home office - mid-sized contemporary freestanding desk medium tone wood floor home office idea in DC Metro with gray walls

 Riley Custom Homes & Renovations
Inspiration for a coastal dining room remodel in Baltimore with beige walls



 Kuiken Brothers Company, inc
Request a copy of the Kuiken Brothers Moulding & Millwork catalog www.kuikenbrothers.com/moulding
Living room - traditional living room idea in New York
Living room - traditional living room idea in New York
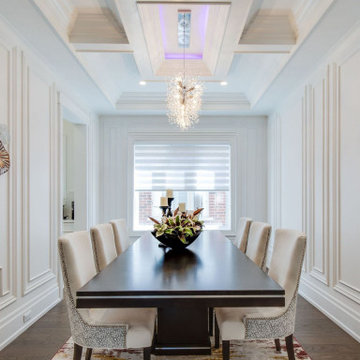


 Precision Homecrafters, LLC
Chris Luker Photography
Large transitional dark wood floor and brown floor eat-in kitchen photo in Birmingham with a double-bowl sink, raised-panel cabinets, medium tone wood cabinets, marble countertops, white backsplash, subway tile backsplash, stainless steel appliances and white walls
Large transitional dark wood floor and brown floor eat-in kitchen photo in Birmingham with a double-bowl sink, raised-panel cabinets, medium tone wood cabinets, marble countertops, white backsplash, subway tile backsplash, stainless steel appliances and white walls
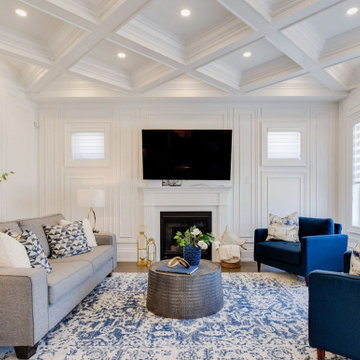


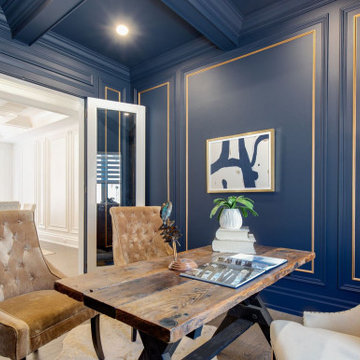

 QUALITY BUILDING AND RENOVATIONS LLC
Mid-sized transitional open concept medium tone wood floor and brown floor living room photo in St Louis with gray walls
 Kuiken Brothers Company, inc
Kuiken Brothers Classical Moulding installed in this classic Bergen County, NJ restoration. The stock classical profiles were an extremely close match to the original profiles installed in the home. The homeowner chose KB Classical Moulding Collection as he wanted to keep the homes original charm, scale and proportion. Complete details about the Classical Moulding Collection can be found on www.kuikenbrothers.com/classical
7