
Search results for "Ceiling decoration" in Home Design Ideas
 Patrick Brickman
Patrick Brickman

Inspiration for a transitional deck remodel in Charleston with a roof extension
Inspiration for a transitional deck remodel in Charleston with a roof extension

 Twist Tours Real Estate and Portfolio Marketing
Allison Cartwright
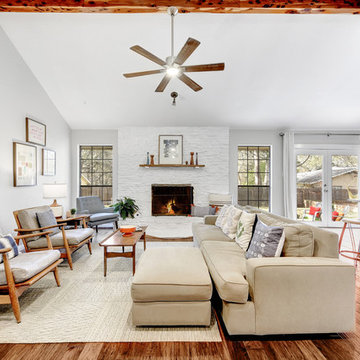
Example of a farmhouse formal and open concept medium tone wood floor and brown floor living room design in Austin with white walls, a standard fireplace and a stone fireplace
Example of a farmhouse formal and open concept medium tone wood floor and brown floor living room design in Austin with white walls, a standard fireplace and a stone fireplace
Find the right local pro for your project
 Debbie Sykes
Dawn Smith Photography


Example of a huge transitional open concept porcelain tile and brown floor family room design in Cincinnati with a bar, gray walls, no fireplace and a wall-mounted tv
Example of a huge transitional open concept porcelain tile and brown floor family room design in Cincinnati with a bar, gray walls, no fireplace and a wall-mounted tv

 Gotham Interiors
Inspiration for a transitional formal and enclosed black floor living room remodel in New York with gray walls, a ribbon fireplace, a stone fireplace and a wall-mounted tv
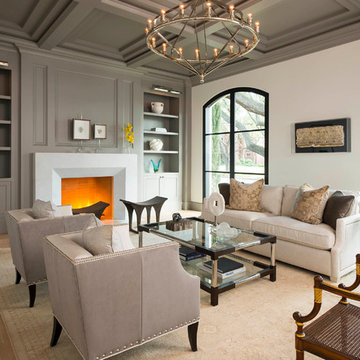
 AVID Associates LLC
Mid-sized tuscan light wood floor and beige floor living room photo in Dallas with gray walls, a standard fireplace, a stone fireplace and no tv

 Acadia Craft
Photo Credits: JOHN GRANEN PHOTOGRAPHY
Kitchen - mid-sized cottage u-shaped gray floor and porcelain tile kitchen idea in Seattle with a farmhouse sink, shaker cabinets, blue cabinets, stainless steel appliances, white countertops, white backsplash, a peninsula, quartz countertops and subway tile backsplash
Kitchen - mid-sized cottage u-shaped gray floor and porcelain tile kitchen idea in Seattle with a farmhouse sink, shaker cabinets, blue cabinets, stainless steel appliances, white countertops, white backsplash, a peninsula, quartz countertops and subway tile backsplash

Sponsored
Columbus, OH

Hope Restoration & General Contracting
Columbus Design-Build, Kitchen & Bath Remodeling, Historic Renovations

 Spire Integrated Systems Inc.

Tucked away in the backwoods of Torch Lake, this home marries “rustic” with the sleek elegance of modern. The combination of wood, stone and metal textures embrace the charm of a classic farmhouse. Although this is not your average farmhouse. The home is outfitted with a high performing system that seamlessly works with the design and architecture.
The tall ceilings and windows allow ample natural light into the main room. Spire Integrated Systems installed Lutron QS Wireless motorized shades paired with Hartmann & Forbes windowcovers to offer privacy and block harsh light. The custom 18′ windowcover’s woven natural fabric complements the organic esthetics of the room. The shades are artfully concealed in the millwork when not in use.
Spire installed B&W in-ceiling speakers and Sonance invisible in-wall speakers to deliver ambient music that emanates throughout the space with no visual footprint. Spire also installed a Sonance Landscape Audio System so the homeowner can enjoy music outside.
Each system is easily controlled using Savant. Spire personalized the settings to the homeowner’s preference making controlling the home efficient and convenient.
Builder: Widing Custom Homes
Architect: Shoreline Architecture & Design
Designer: Jones-Keena & Co.
Photos by Beth Singer Photographer Inc.

 Magpie Interiors
Inspiration for a large contemporary open concept and formal beige floor living room remodel in Other with a ribbon fireplace, a stone fireplace, beige walls and a wall-mounted tv

 Sogno Design Group
Michele Lee Wilson
Living room - traditional formal and enclosed light wood floor and brown floor living room idea in San Francisco with gray walls, a standard fireplace, a tile fireplace and no tv
Living room - traditional formal and enclosed light wood floor and brown floor living room idea in San Francisco with gray walls, a standard fireplace, a tile fireplace and no tv

 Patrick Brian Jones PLLC
Eclectic formal and open concept medium tone wood floor living room photo in DC Metro with white walls, a ribbon fireplace and a tile fireplace

 HoneyBee Designz
Shelby Halberg Photography
Example of a large trendy open concept and formal carpeted and blue floor living room design in Miami with white walls, no fireplace and no tv
Example of a large trendy open concept and formal carpeted and blue floor living room design in Miami with white walls, no fireplace and no tv


Sponsored
Columbus, OH

Wannemacher Interiors
Customized Award-Winning Interior Design Solutions in Franklin Cnty OH

 Linda Fritschy Interior Design
Par Bengtsson
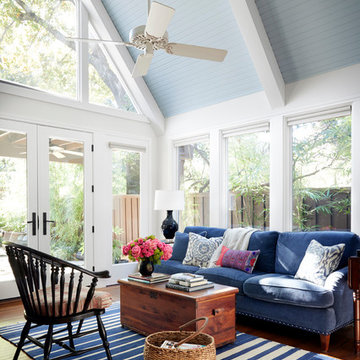
Family room - transitional enclosed medium tone wood floor and brown floor family room idea in Dallas with white walls
Family room - transitional enclosed medium tone wood floor and brown floor family room idea in Dallas with white walls
 Marie-Dominique Verdier, photographer
© Marie-Dominique Verdier / MDVphoto.com

Elegant freestanding desk home office library photo in Denver
Elegant freestanding desk home office library photo in Denver

 Susan Jay Design
Mike Kelley
Mid-sized trendy entryway photo in Los Angeles with beige walls and a glass front door
Mid-sized trendy entryway photo in Los Angeles with beige walls and a glass front door

Sponsored
Fredericksburg, OH

High Point Cabinets
Columbus' Experienced Custom Cabinet Builder | 4x Best of Houzz Winner

 Santa Barbara Designs of the Interior
This great room takes advantage of the lake views, with swivel chairs and an oversized sectional. Our goal in this interior design was to create dramatic statements with the furnishings against the contemporary architecture, but make the space comfortable and inviting.

 Laura Juarez Baggett Studio, PLLC
Charles Davis Smith, AIA
Huge minimalist u-shaped ceramic tile, gray floor, exposed beam and vaulted ceiling eat-in kitchen photo in Dallas with an undermount sink, flat-panel cabinets, dark wood cabinets, soapstone countertops, stainless steel appliances, an island, gray countertops and gray backsplash
Huge minimalist u-shaped ceramic tile, gray floor, exposed beam and vaulted ceiling eat-in kitchen photo in Dallas with an undermount sink, flat-panel cabinets, dark wood cabinets, soapstone countertops, stainless steel appliances, an island, gray countertops and gray backsplash
 Debbie Sykes
Dawn Smith Photography
Inspiration for a large transitional dark wood floor and brown floor entryway remodel in Cincinnati with gray walls and a glass front door
Inspiration for a large transitional dark wood floor and brown floor entryway remodel in Cincinnati with gray walls and a glass front door
11