
Search results for "Ceiling design ideas" in Home Design Ideas
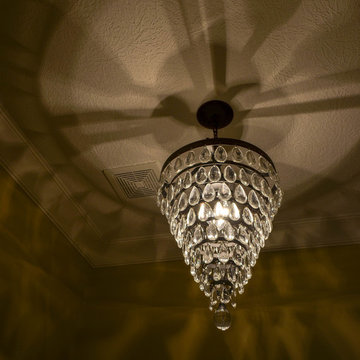


 Blansfield Builders, Inc.
Jim Fuhrmann,
Beinfield Architecture PC
Mid-sized country light wood floor home yoga studio photo in New York with white walls
Mid-sized country light wood floor home yoga studio photo in New York with white walls

 MusaDesign Interior Design
Lily Gavri-Gural
Example of a large minimalist light wood floor foyer design in Seattle with gray walls and a medium wood front door
Example of a large minimalist light wood floor foyer design in Seattle with gray walls and a medium wood front door
Find the right local pro for your project

 RECODECO
Location: Lakeland, Florida
Luxurious Decorative Wall Paneling.
Decorative Soffit.
Decorative Suspended Ceiling.
LED Lighting.
Inspiration for a small contemporary enclosed porcelain tile and gray floor family room remodel with white walls, no fireplace and no tv
Inspiration for a small contemporary enclosed porcelain tile and gray floor family room remodel with white walls, no fireplace and no tv

 Nantucket Decorative Painting, Inc. ®
Hand painted ceiling beams
Elegant family room photo in Burlington
Elegant family room photo in Burlington
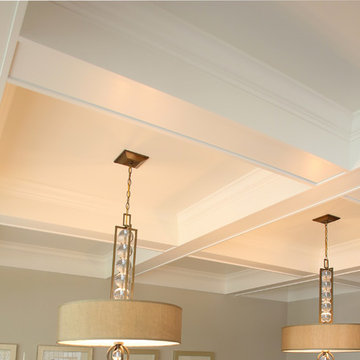
 HomeFront Interior Design
Greg Boll Photography © HomeFront
Inspiration for a mid-sized transitional medium tone wood floor home design remodel in Chicago with beige walls
Inspiration for a mid-sized transitional medium tone wood floor home design remodel in Chicago with beige walls



Sponsored
Plain City, OH

The Creative Kitchen Company
Columbus Area Kitchen Remodeling and Refacing Professional


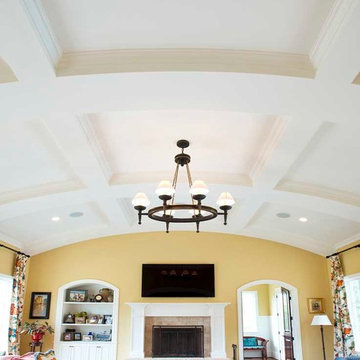

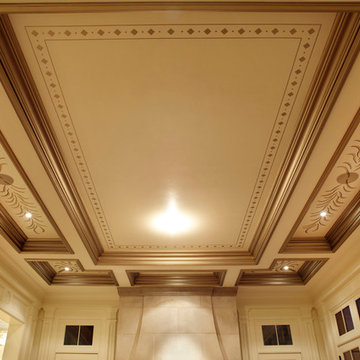
 Parkyn Design
A traditional ceiling system with intricate detail.
Example of a huge classic home design design in Toronto
Example of a huge classic home design design in Toronto

 Helman Sechrist Stoelting Architecture
Study room - large coastal freestanding desk dark wood floor and brown floor study room idea with gray walls

 Cadence Homes
Entry with Beautiful Pendant Light
Mid-sized arts and crafts dark wood floor and brown floor front door photo in Salt Lake City with gray walls and a white front door
Mid-sized arts and crafts dark wood floor and brown floor front door photo in Salt Lake City with gray walls and a white front door





 CDC Woodworking
Greg Riegler
Example of a beach style open concept light wood floor living room design in Miami with white walls
Example of a beach style open concept light wood floor living room design in Miami with white walls

Sponsored
Fredericksburg, OH

High Point Cabinets
Columbus' Experienced Custom Cabinet Builder | 4x Best of Houzz Winner

 V.E. THOMAN
Slanted ceiling with panted white beams. A yellow fabric is used to upholster ceiling and walls. Fitting system is a CES track. It makes a simple and elegant finish.

 Old World Stoneworks
The AMHURST fireplace mantel may be adapted to fit varying firebox heights. Optional overmantels are available. SRD Building Corp - Boca Raton, FL
www.srdbuildingcorp.com
Old World Stoneworks supplied the beautiful Amhurst fireplace surround in this elegant living area.

 Ecostruct LLC
Example of a small trendy galley light wood floor open concept kitchen design in New York with an undermount sink, flat-panel cabinets, gray cabinets, gray backsplash, subway tile backsplash, stainless steel appliances and a peninsula
250